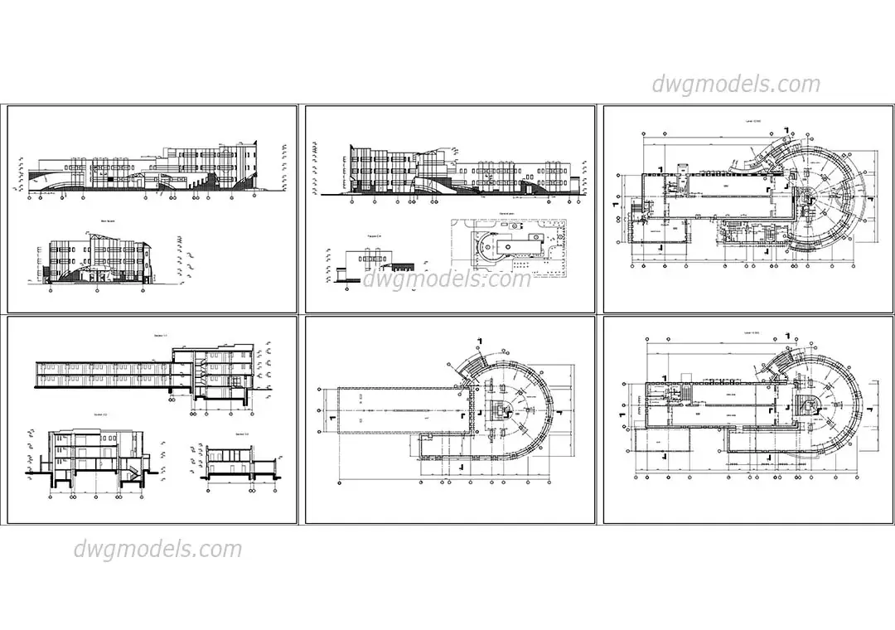
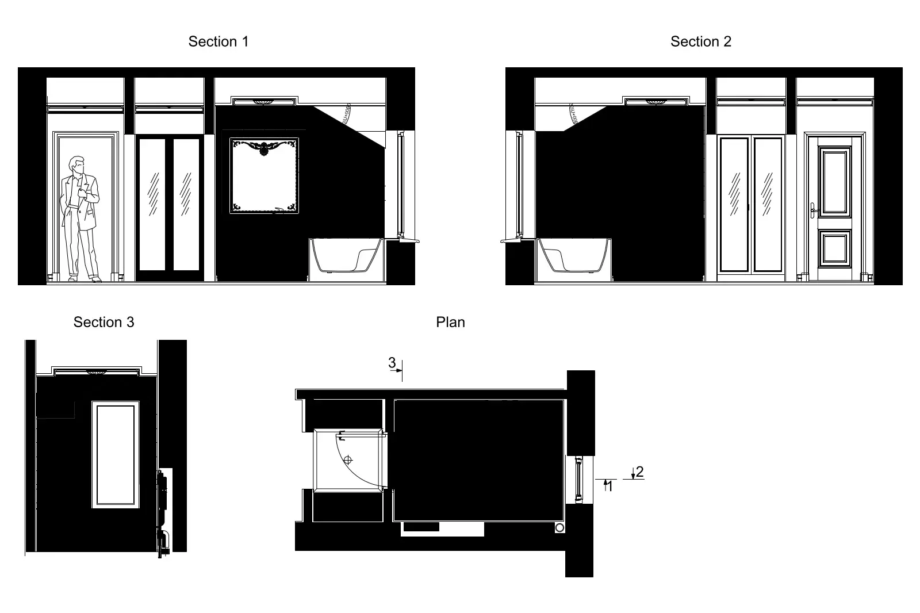
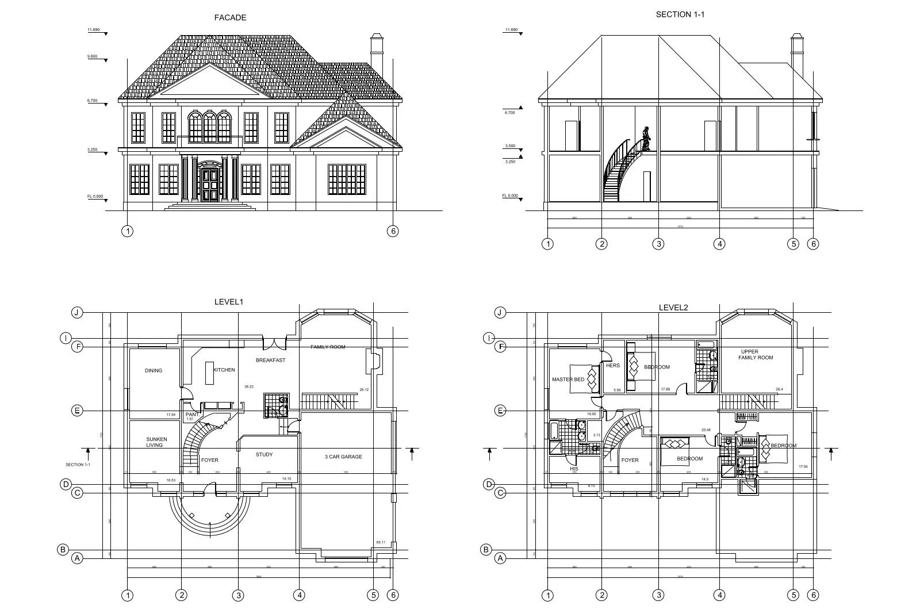
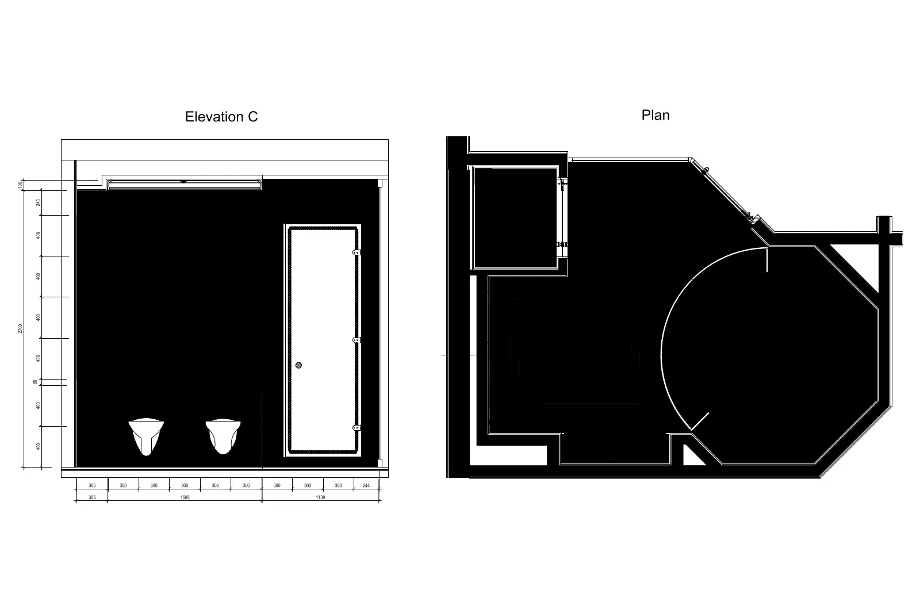
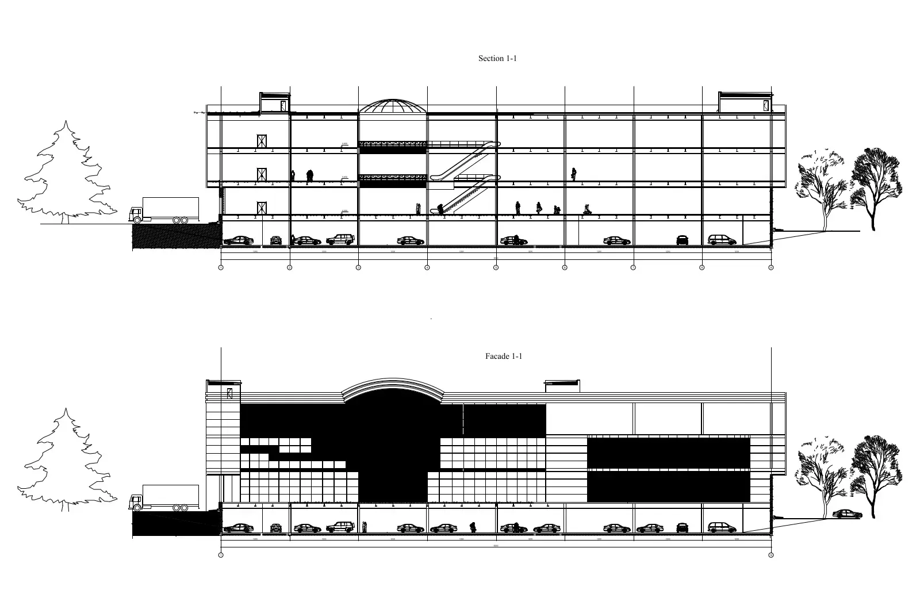
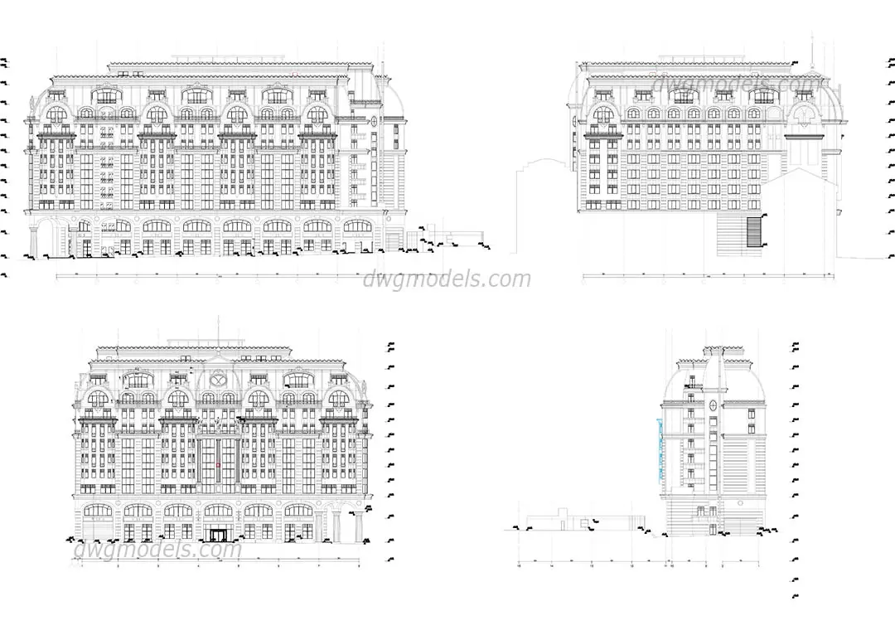
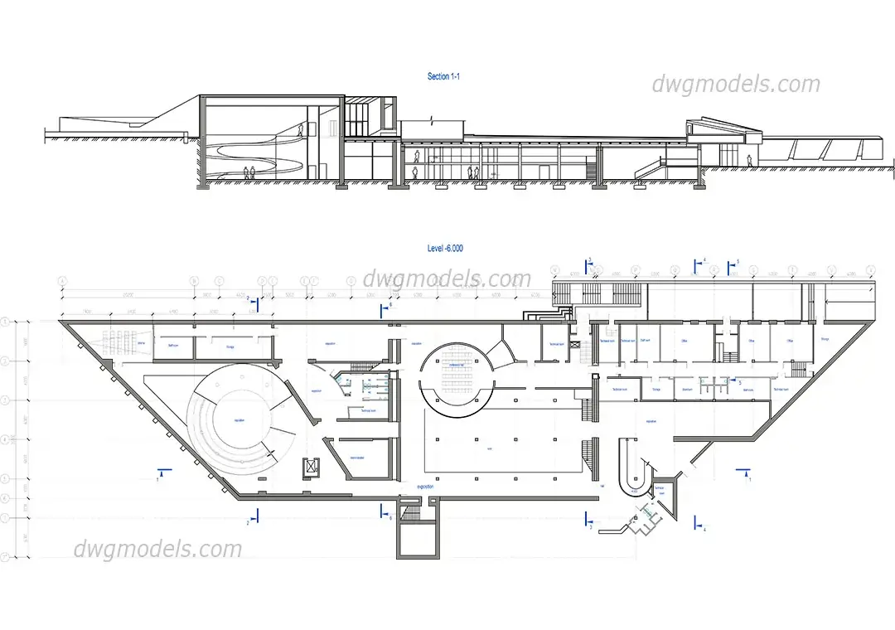
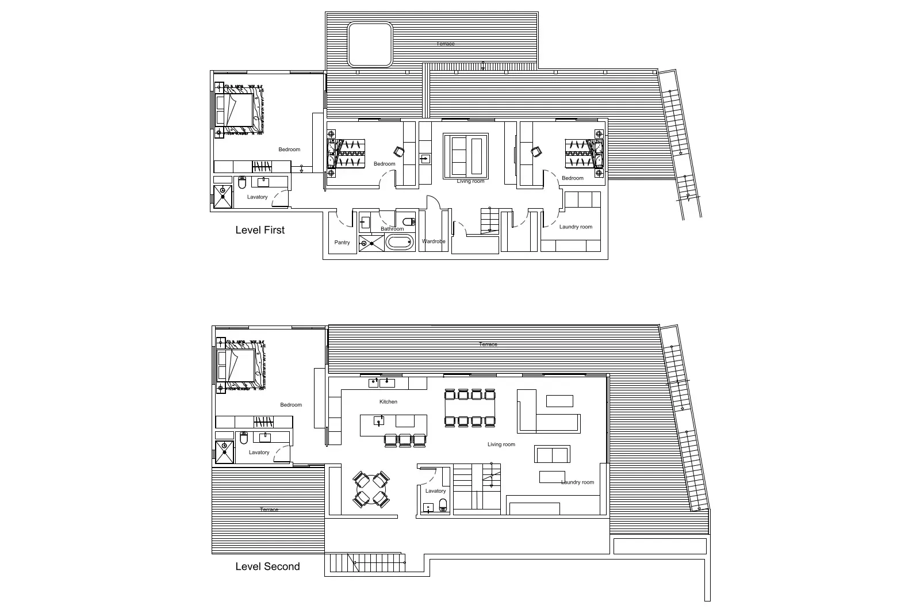
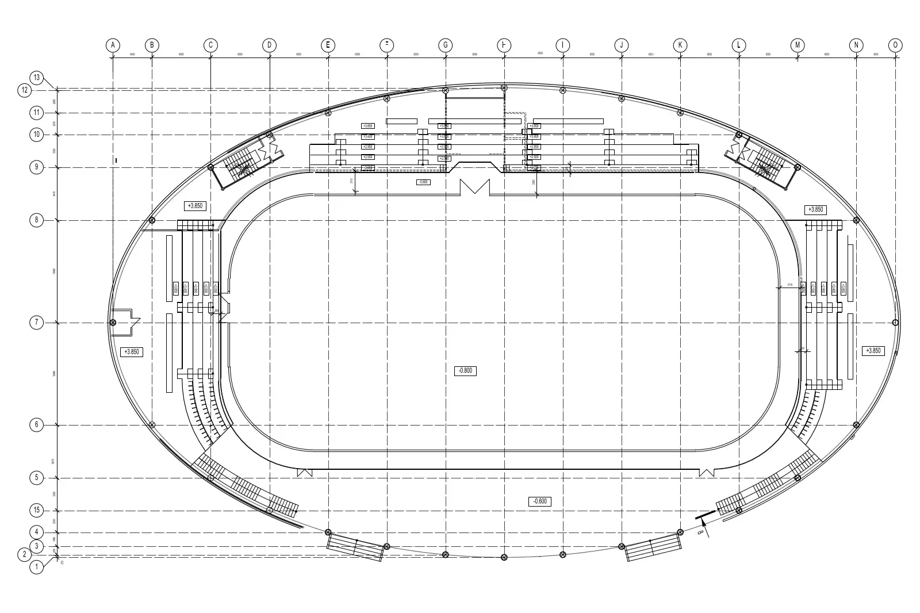
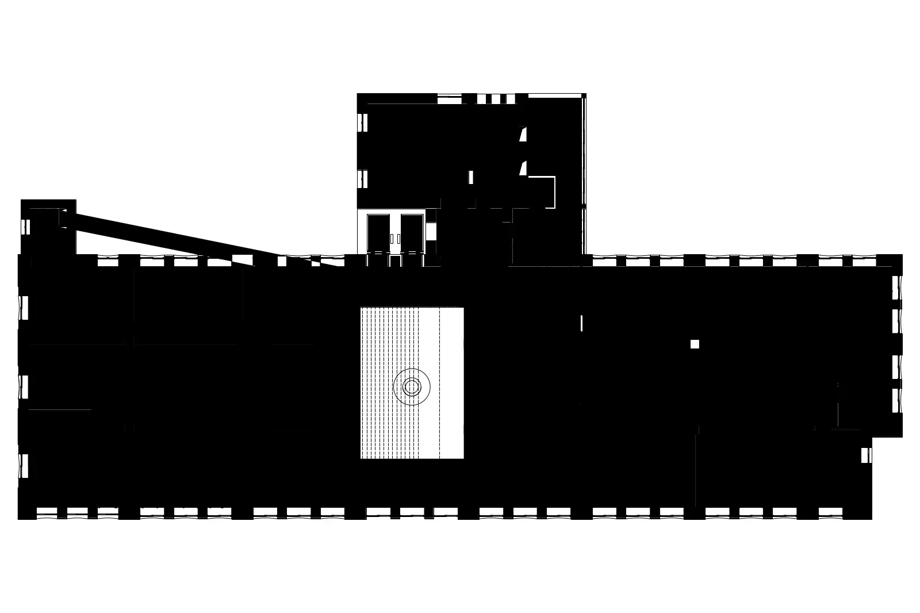
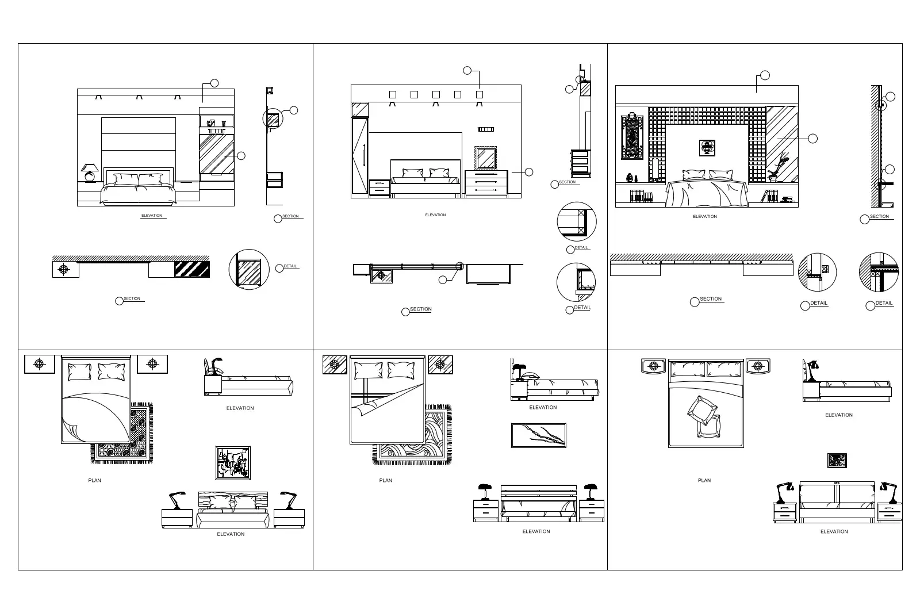
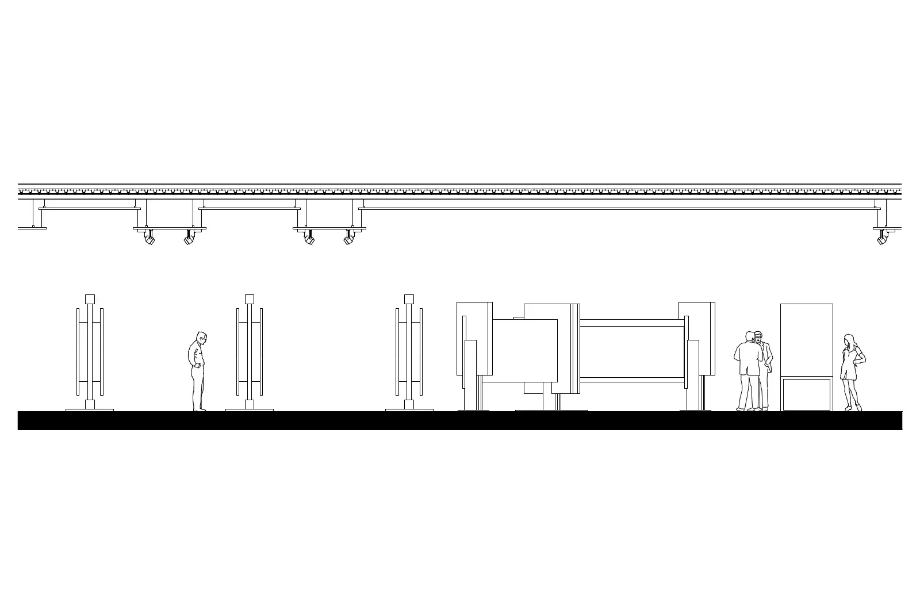
CAD Plans, Sections & Elevations
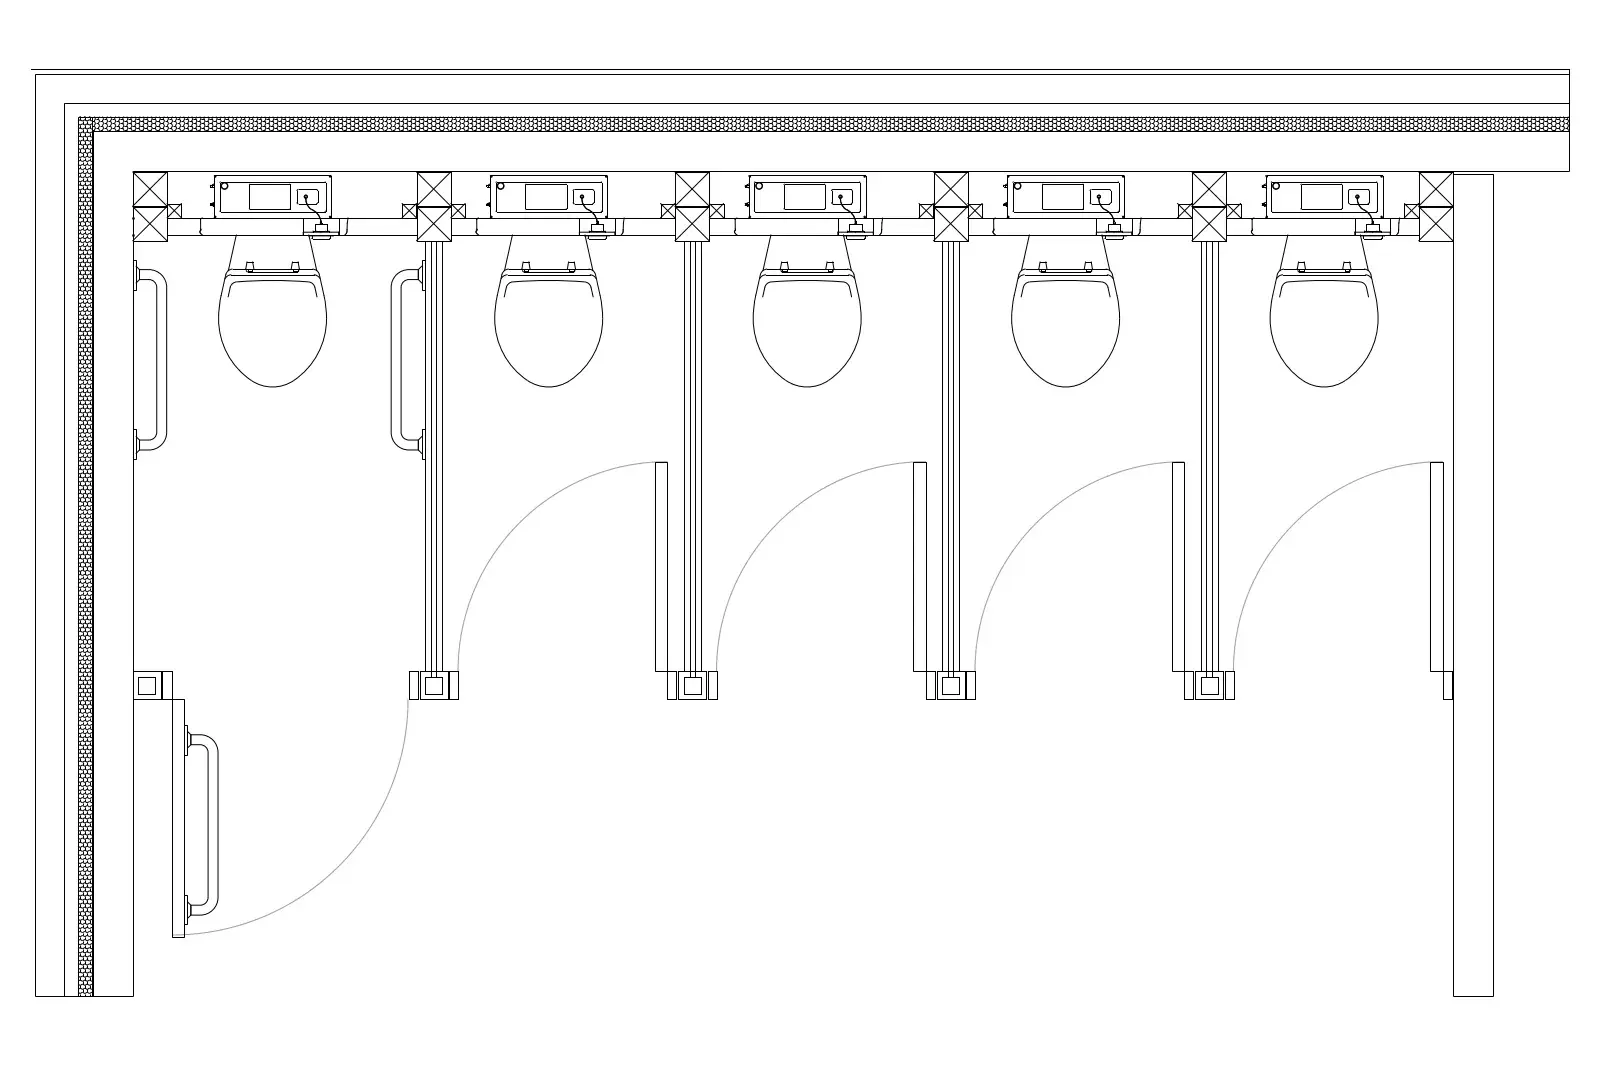
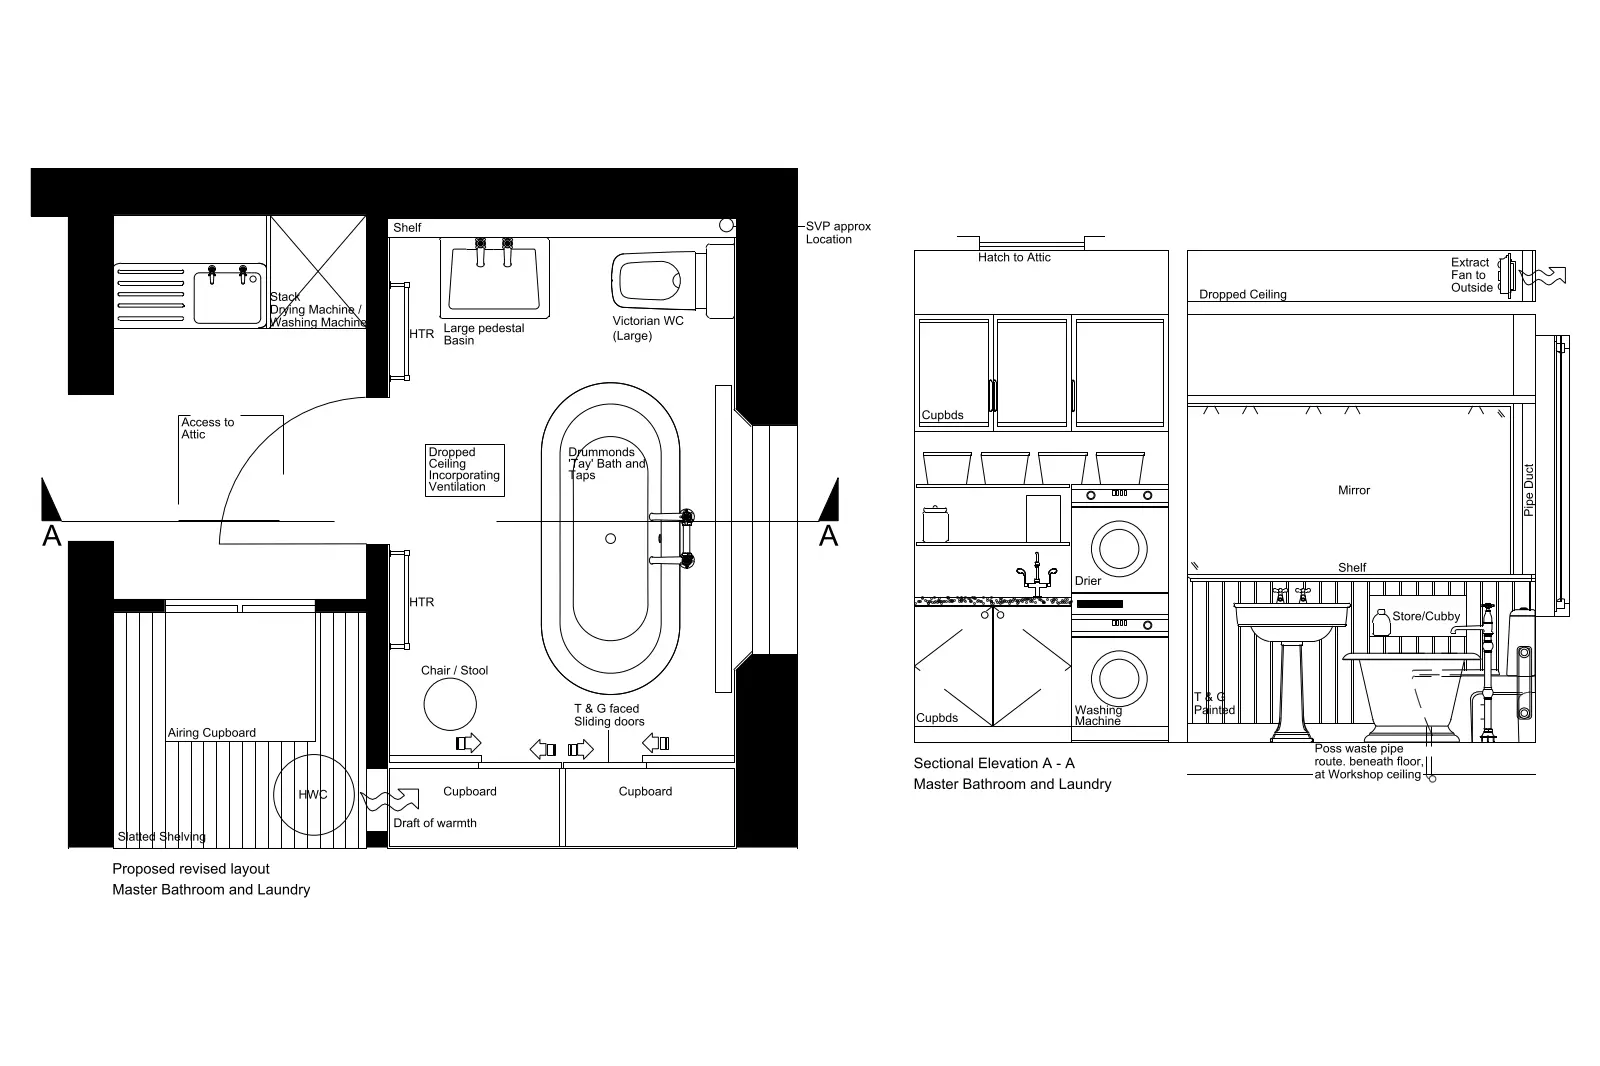
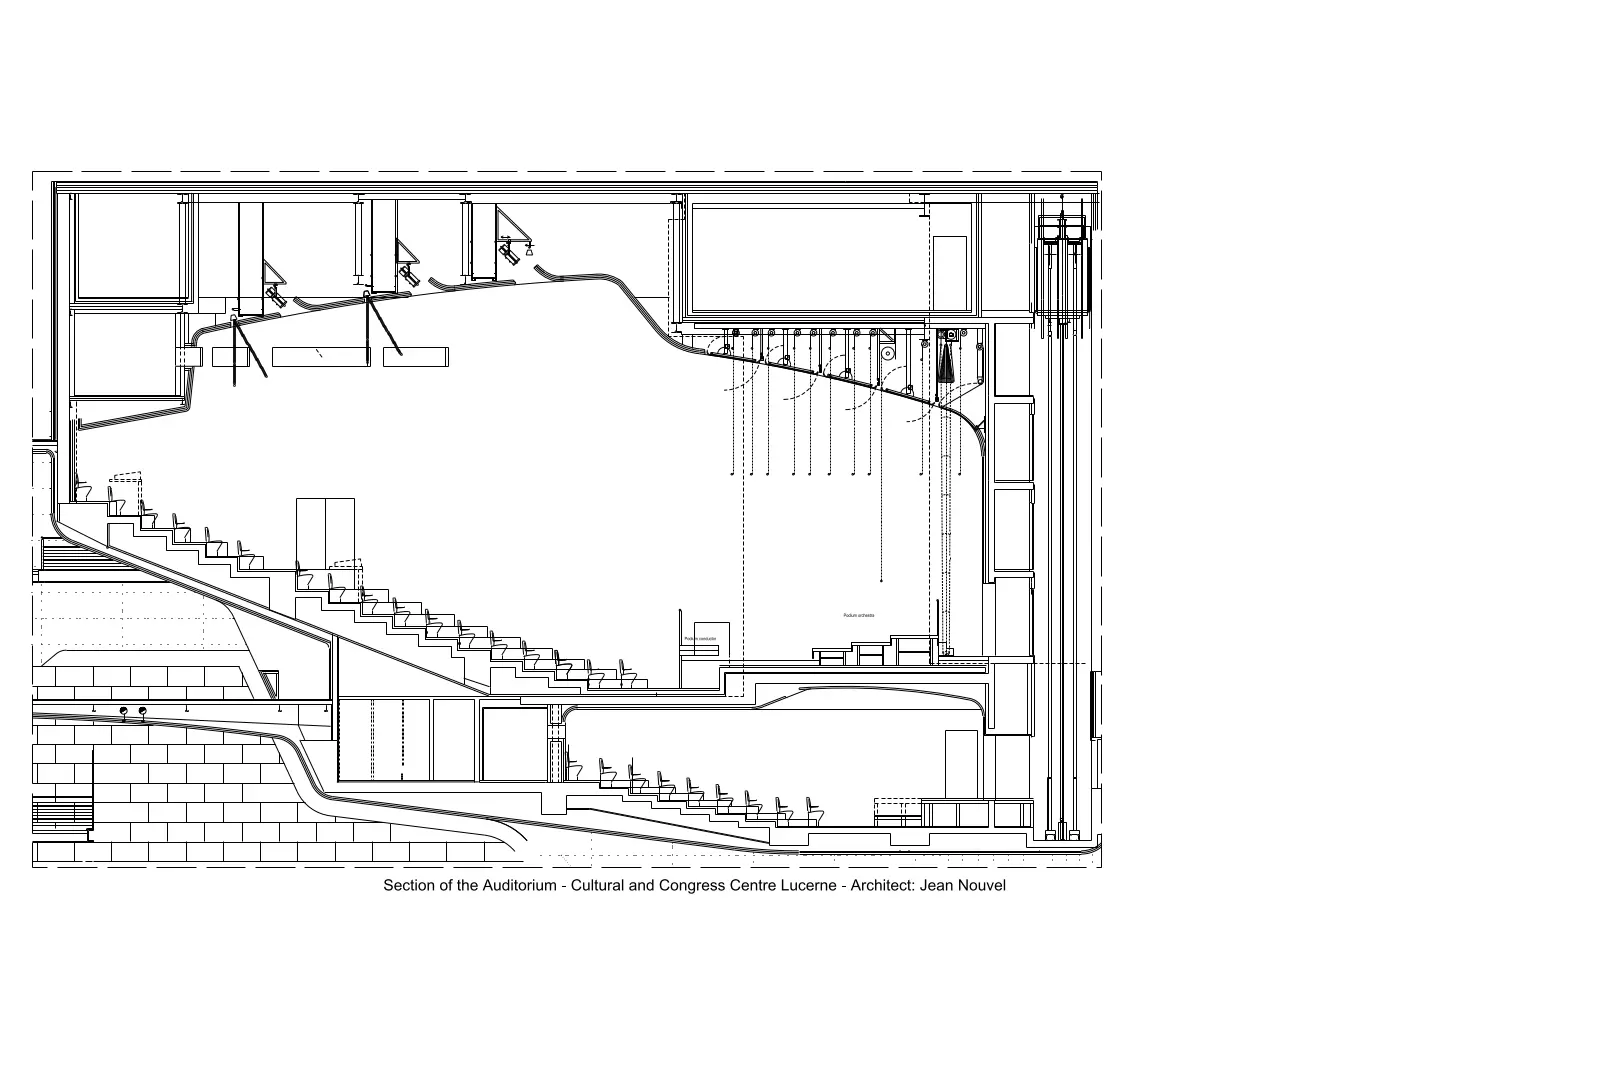
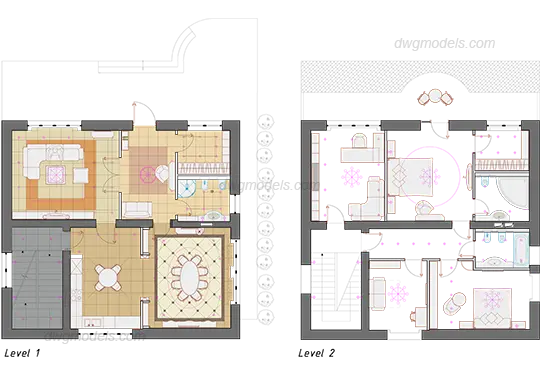
Whole-drawing sets for buildings and rooms — floor plans, sections, elevations and general arrangements across residential, public and commercial typologies.
73–96 of 150 assets
Related categories
- Construction Details24
- Blocks & Symbols56
- CAD Vehicles & Transport139
- CAD Furniture & Furnishings101
- CAD Architectural Details & Elements89
- CAD People & Entourage64
- CAD Vegetation & Landscape48
- CAD Urban Design & Street Furniture47
- CAD Appliances & Equipment45
- CAD Plant & Site Machinery44
- CAD Sanitaryware & Plumbing38
- CAD Industrial & Infrastructure24
- CAD Maps & Geographic Outlines24
- CAD Lighting15
- CAD Lifts, Escalators & Conveying14
Narrow it down