Loading page…
CAD Drawing
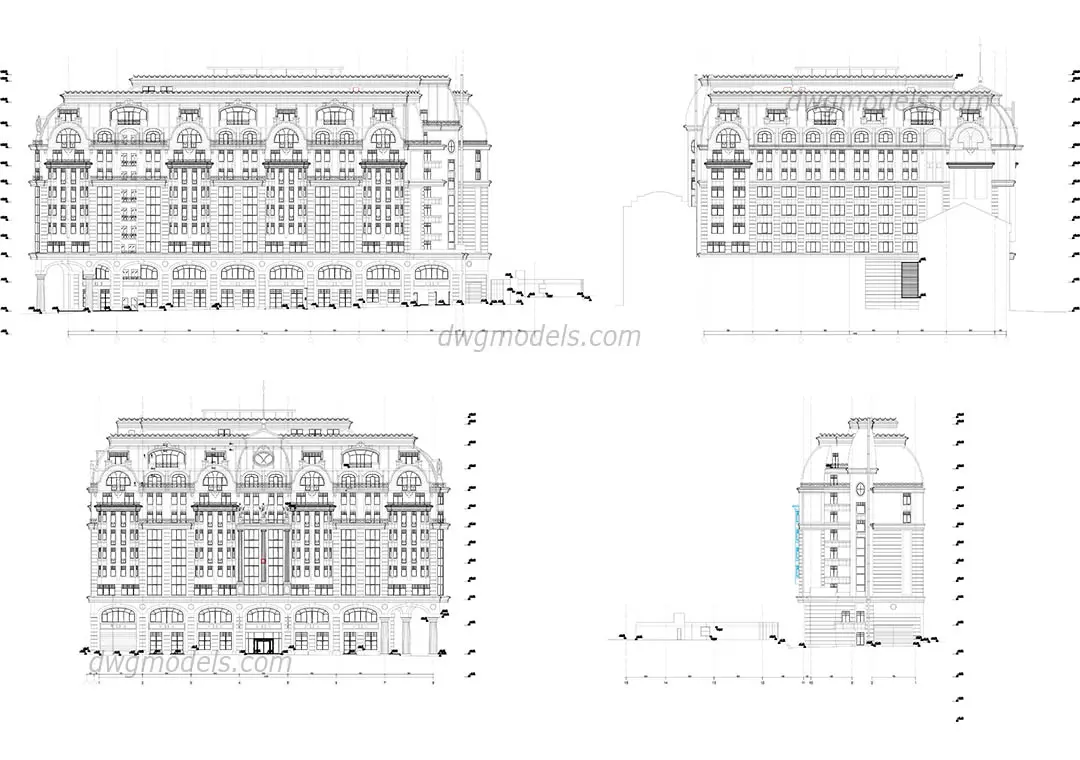
Neoclassical Hotel Building Elevation Set
by matthew macher
About this asset
This AutoCAD DWG drawing set provides detailed neoclassical hotel elevations, showcasing complex masonry facade geometry. The drawing set features four distinct elevations of a large-scale neoclassical hotel, characterized by formal symmetry, rhythmic fenestration, and a mansard-style roof. The facade design employs classical elements including heavy cornicing, arched window headers, and integrated pilasters across multiple levels. Proportions are grand, with a clear tripartite division of the building base, mid-section, and attic level. These technical drawings delineate the exterior envelope precisely, capturing the intricate detailing of the stone masonry and the rhythm of the window bays, providing a comprehensive visual record of the building's exterior architectural language for reference or documentation.
The download is a 2.7 MB file containing an AutoCAD drawing (.dwg) drawn in all views. It opens in AutoCAD, BricsCAD, DraftSight and other DWG-compatible CAD programs, ready to insert as blocks into plans and elevations.
Architects and drafters can integrate these AutoCAD DWG files directly into master plan layouts or project documentation by using the standard insert command or external reference functionality. The linework is organized for clarity, allowing users to scale, manipulate, or trace the geometry as a base for developing detailed construction sets or high-fidelity renderings. The clean vector data ensures compatibility with standard CAD workflows, making it straightforward to adapt these elevations for site-specific integration or to serve as a reference for complex masonry detailing tasks.