Loading page…
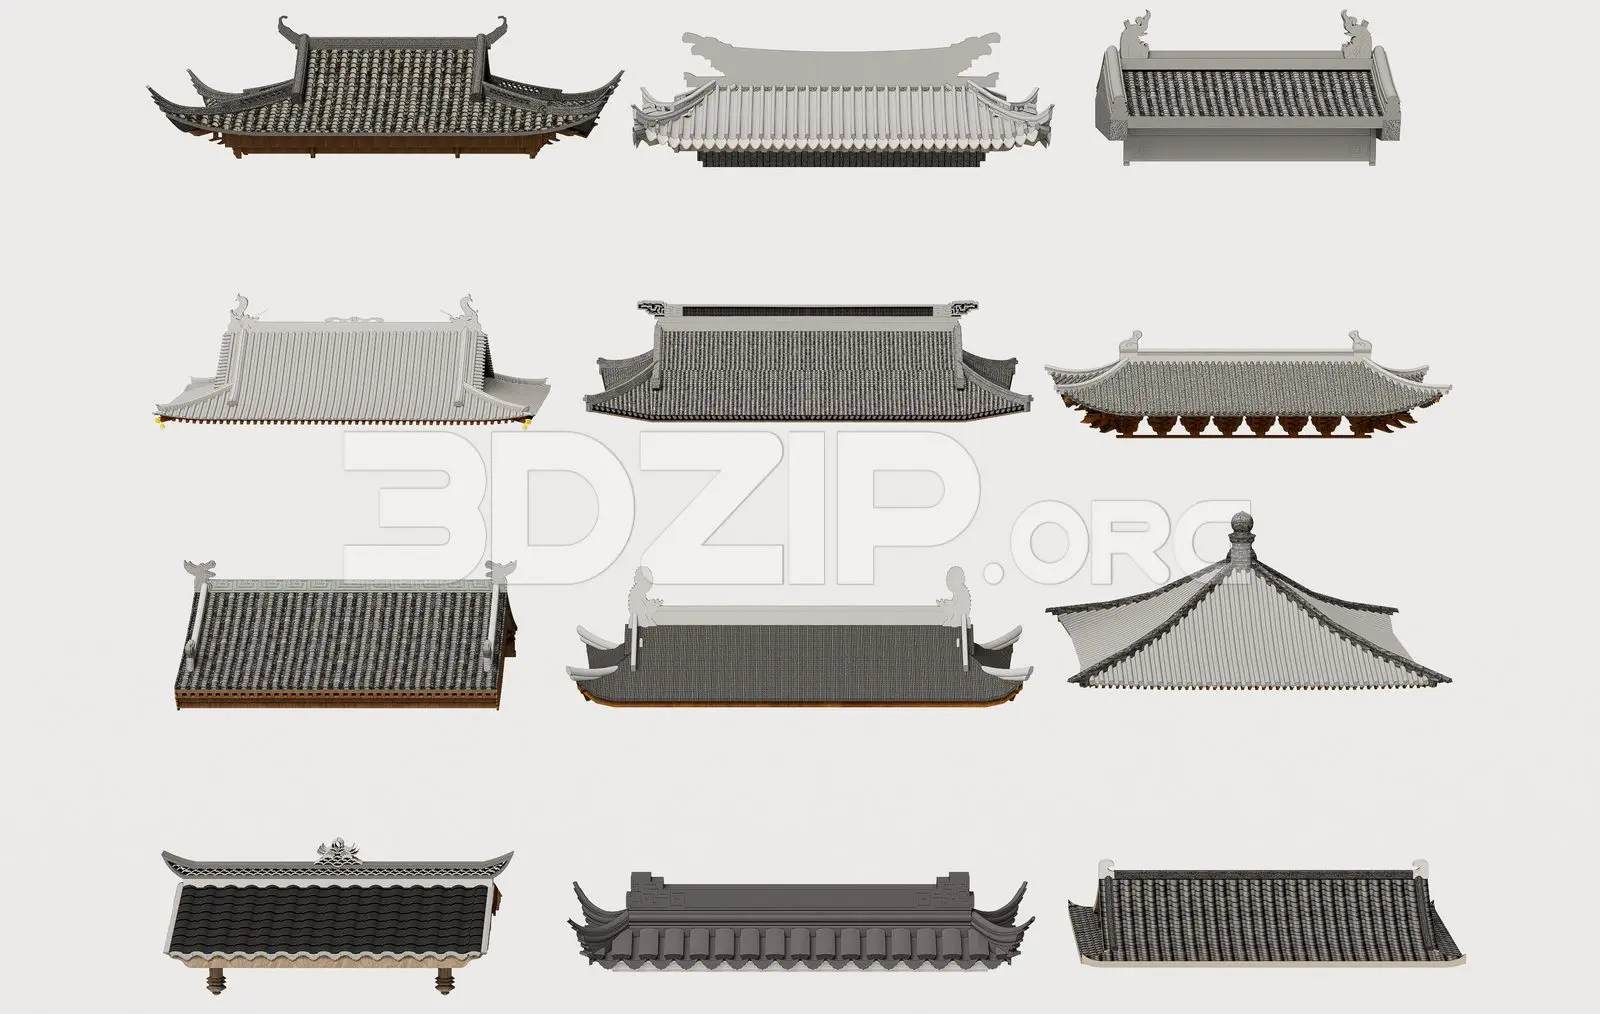
3D Model
Traditional Asian Roof Set – Variant 10
by matthew macher
About this asset
This collection of twelve traditional Asian roof 3ds Max models features authentic curved tile profiles and ornate ridge detailing. This set comprises twelve distinct traditional Asian-style roof assemblies, each showcasing characteristic sweeping eaves and curved profiles. The models represent various structural configurations, from simple rectangular pitches to complex hipped designs. Construction details include layered ceramic tile textures, decorative ridge ornaments, and exposed timber-style eaves. The collection offers a range of aesthetic variations, including both dark charcoal and lighter grey tile finishes, suitable for diverse architectural contexts. These assets are modelled with clear geometric precision, providing a comprehensive library of roof types for historical or cultural projects requiring authentic East Asian design elements.
The download is a 21.5 MB compressed archive containing the native 3ds Max (.max) model holding 12 separate objects, set up with Corona materials. Open it in 3ds Max with Corona installed; for other programs, export to FBX or OBJ from 3ds Max first.
In 3ds Max, these assets are typically handled as individual architectural components. Users can merge these models into their primary scene, utilizing the pivot points to align them accurately with existing wall structures. The tiles and eaves are organized for straightforward material application, allowing for customisation of the tile weathering or wood tones. These elements function best when placed on dedicated layers to manage scene complexity, ensuring efficient viewport performance while maintaining high-fidelity architectural detailing for final rendering.