Loading page…
CAD Drawing
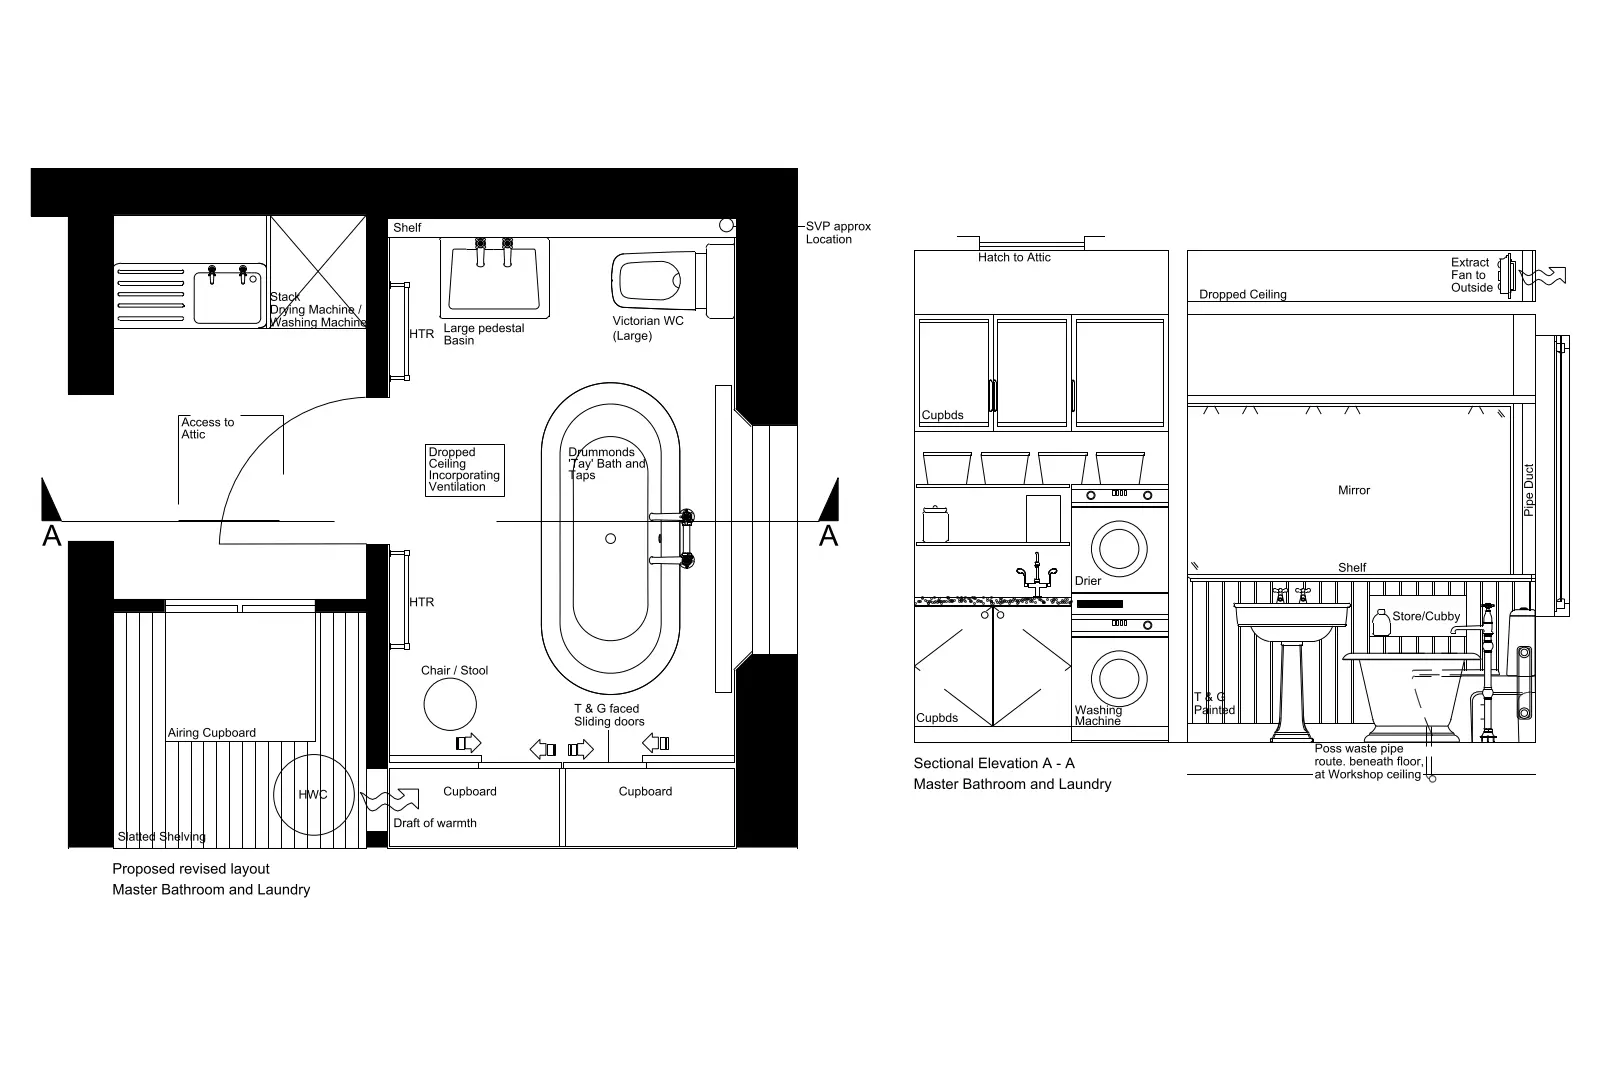
Bathroom Plan and Sectional Elevation Drawing
by Shirley Li
About this asset
Detailed bathroom plan and sectional elevation drawing in AutoCAD format showing a traditional master suite layout with laundry. This technical CAD drawing presents a comprehensive layout for a master bathroom and laundry utility space. The plan view illustrates the spatial arrangement of a large pedestal basin, a Victorian-style WC, and a freestanding central bathtub. Integrated joinery includes an airing cupboard with slatted shelving, a dedicated laundry stack for a washer and dryer, and additional storage cupboards. The sectional elevation provides critical vertical information, highlighting the dropped ceiling with integrated ventilation, wall-mounted mirror placement, T&G wall panelling details, and the precise routing of waste pipes and extraction ductwork for efficient service coordination.
The download is a 358 KB file containing an AutoCAD drawing (.dwg) drawn in plan and elevation. It opens in AutoCAD, BricsCAD, DraftSight and other DWG-compatible CAD programs, ready to insert as blocks into plans and elevations.
Professionals can utilise this AutoCAD file by referencing it directly into existing project models or extracting specific components for use as blocks. The linework is organised for clear printing and documentation, allowing designers to adjust scales or modify specific joinery elements to suit unique site dimensions. It serves as a foundational reference for developing detailed construction packages, enabling quick verification of clearance zones, service paths, and overall spatial ergonomics within a residential renovation or new build project.