Loading page…
3D Model
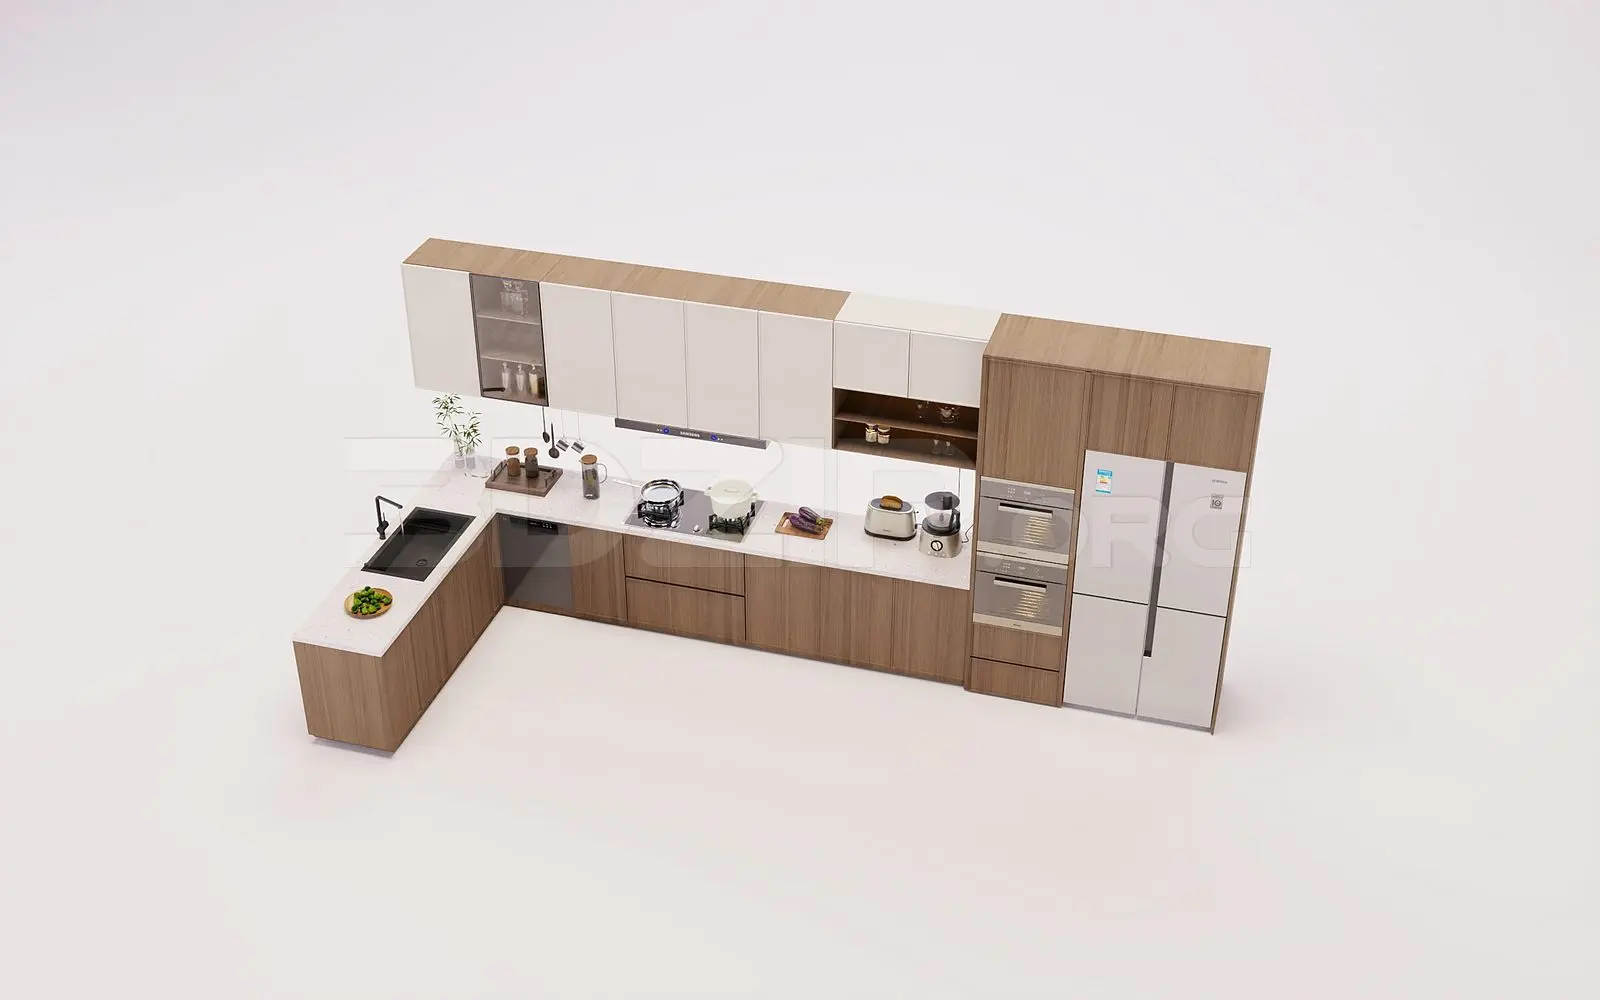
L-Shaped Walnut and Off-White Kitchen Unit
by Shirley Li
About this asset
This modern L-shaped kitchen unit for 3ds Max features a sleek combination of walnut-brown timber cabinetry and off-white stone surfaces. This L-shaped kitchen assembly balances warmth and minimalism through its wood-grain base cabinets and clean, matte off-white wall units. The layout includes an integrated tall housing for double ovens and a side-by-side refrigerator, alongside a dedicated prep area with an undermounted sink and a black faucet. Open shelving and glass-fronted cabinets offer display opportunities, while the main worktop provides ample space for a hob and small appliances. Proportions are streamlined, focusing on horizontal lines and handleless joinery that gives the entire unit a sophisticated, integrated appearance suitable for contemporary open-plan living spaces.
The download is a 125 MB compressed archive containing the native 3ds Max (.max) model, set up with Corona materials. Open it in 3ds Max with Corona installed; for other programs, export to FBX or OBJ from 3ds Max first.
In 3ds Max, this model is structured for efficient scene integration, with components grouped logically to facilitate material assignment or modification of individual cupboard doors. Users can easily adjust the scale to fit specific floor plans or replace the included placeholder appliances with project-specific models. The geometry is clean, allowing for straightforward mapping of custom wood textures or stone finishes. Lighting setups should focus on highlighting the contrast between the dark walnut textures and the lighter countertop materials to achieve a realistic, high-end interior render.