Loading page…
3D Model
Traditional Chinese Timber Pavilion with Tiled Roof
by Shirley Li
About this asset
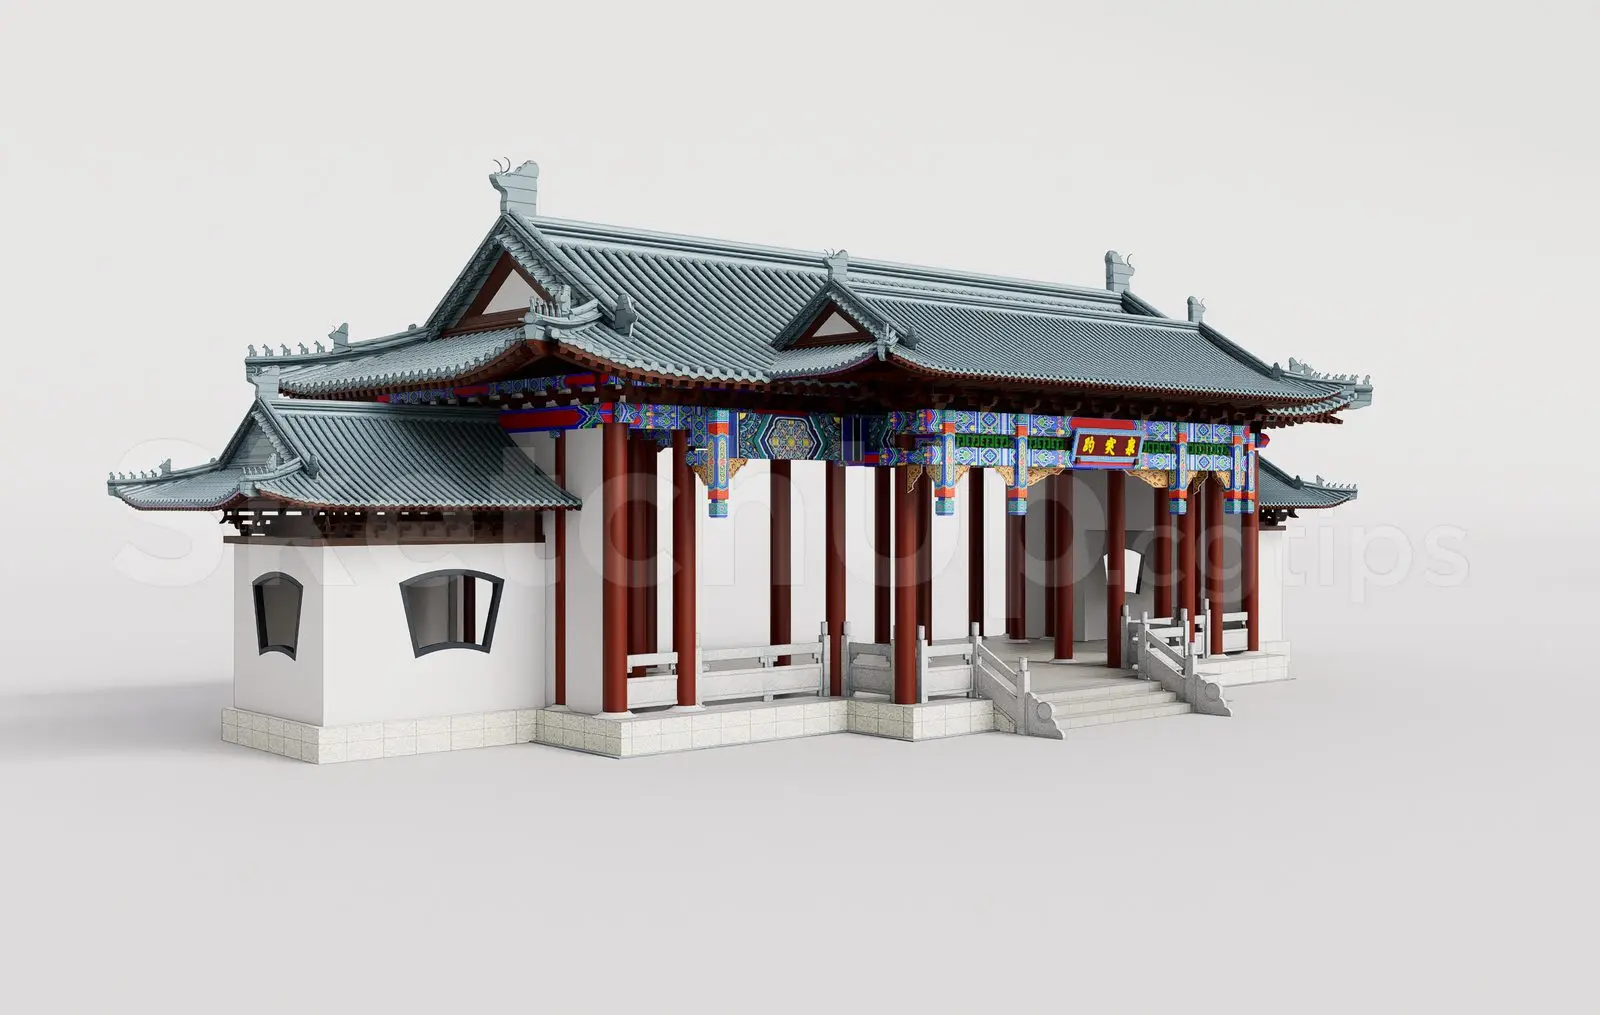
This traditional Chinese pavilion SketchUp model features intricate timber joinery, a tiled gabled roof, and stone base details. Constructed in a classic oriental style, this pavilion features a multi-tiered gabled roof finished with traditional grey ceramic tiles. The structure is supported by robust, deep-red timber columns connected by elaborate dougong bracket systems, which are painted with intricate decorative patterns. A stone plinth elevates the main floor, accessed via a central set of stairs flanked by stone balustrades. White rendered wall sections enclose the side bays, punctuated by distinctively shaped windows. The overall composition reflects historical Chinese architectural principles, balancing heavy roof volumes with refined, rhythmic structural supports and ornate detailing.
The download is a 6.3 MB compressed archive containing the native SketchUp (.skp) model. It opens directly in SketchUp; for 3ds Max, Blender or Cinema 4D, import it through a SketchUp importer or convert it first.
When integrating this SketchUp model into a landscape design, place the asset using the base plinth as the primary snap point for ground-plane alignment. The model is organised into logical groups, allowing for easy material swaps or the isolation of specific decorative elements for rendering. Use the native tags to manage visibility of the complex roof geometry and intricate brackets, which helps maintain viewport performance when working on larger site plans or complex outdoor master-planning projects.