Loading page…
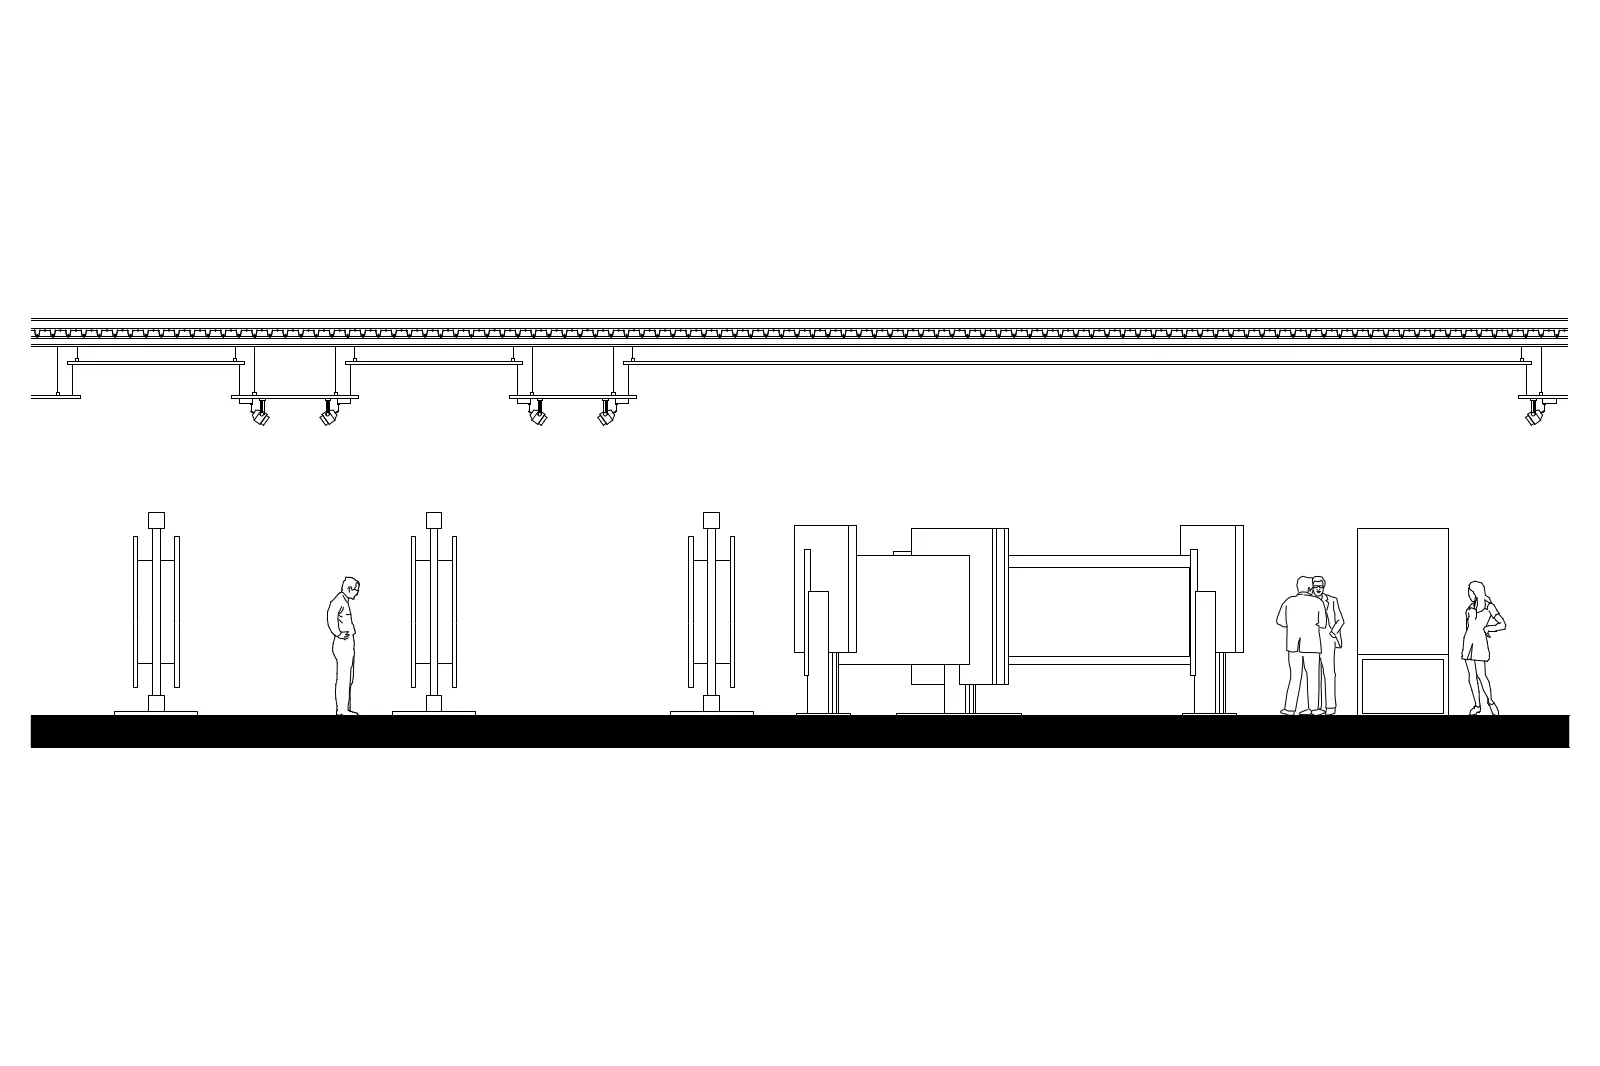
CAD Drawing
Art Gallery Exhibition Sectional Drawing
by Andrew Cheu
About this asset
This CAD section drawing depicts an art gallery exhibition layout in AutoCAD format, featuring display panels and lighting. This technical section drawing illustrates a contemporary gallery exhibition space, detailing the vertical arrangement of display elements and lighting infrastructure. The composition includes a series of freestanding exhibition panels of varying widths and heights, positioned across a clear floor plane. Above, a linear ceiling-mounted track lighting system is represented, featuring adjustable spotlights aimed to illuminate the artwork. The inclusion of human figures provides essential scale and perspective for the spatial design. The drawing is composed of clean, standard CAD line work, suitable for integration into broader architectural documentation for museum or gallery projects.
The download is a 215 KB file containing an AutoCAD drawing (.dwg) drawn in section. It opens in AutoCAD, BricsCAD, DraftSight and other DWG-compatible CAD programs, ready to insert as blocks into plans and elevations.
Architects and designers can insert this DWG file directly into their master project files as a block or reference. The linework is organised in standard CAD layers, allowing for easy adjustment of line weights or types to match existing office standards. These elements are useful for populating section drawings during the design development or construction documentation phases, providing a quick way to communicate exhibition intent without needing to model complex interior details from scratch in a 3D environment.