Loading page…
CAD Drawing
Bathroom Interior Sections and Plan Drawing Set
by Eric Seeley, AIA
About this asset
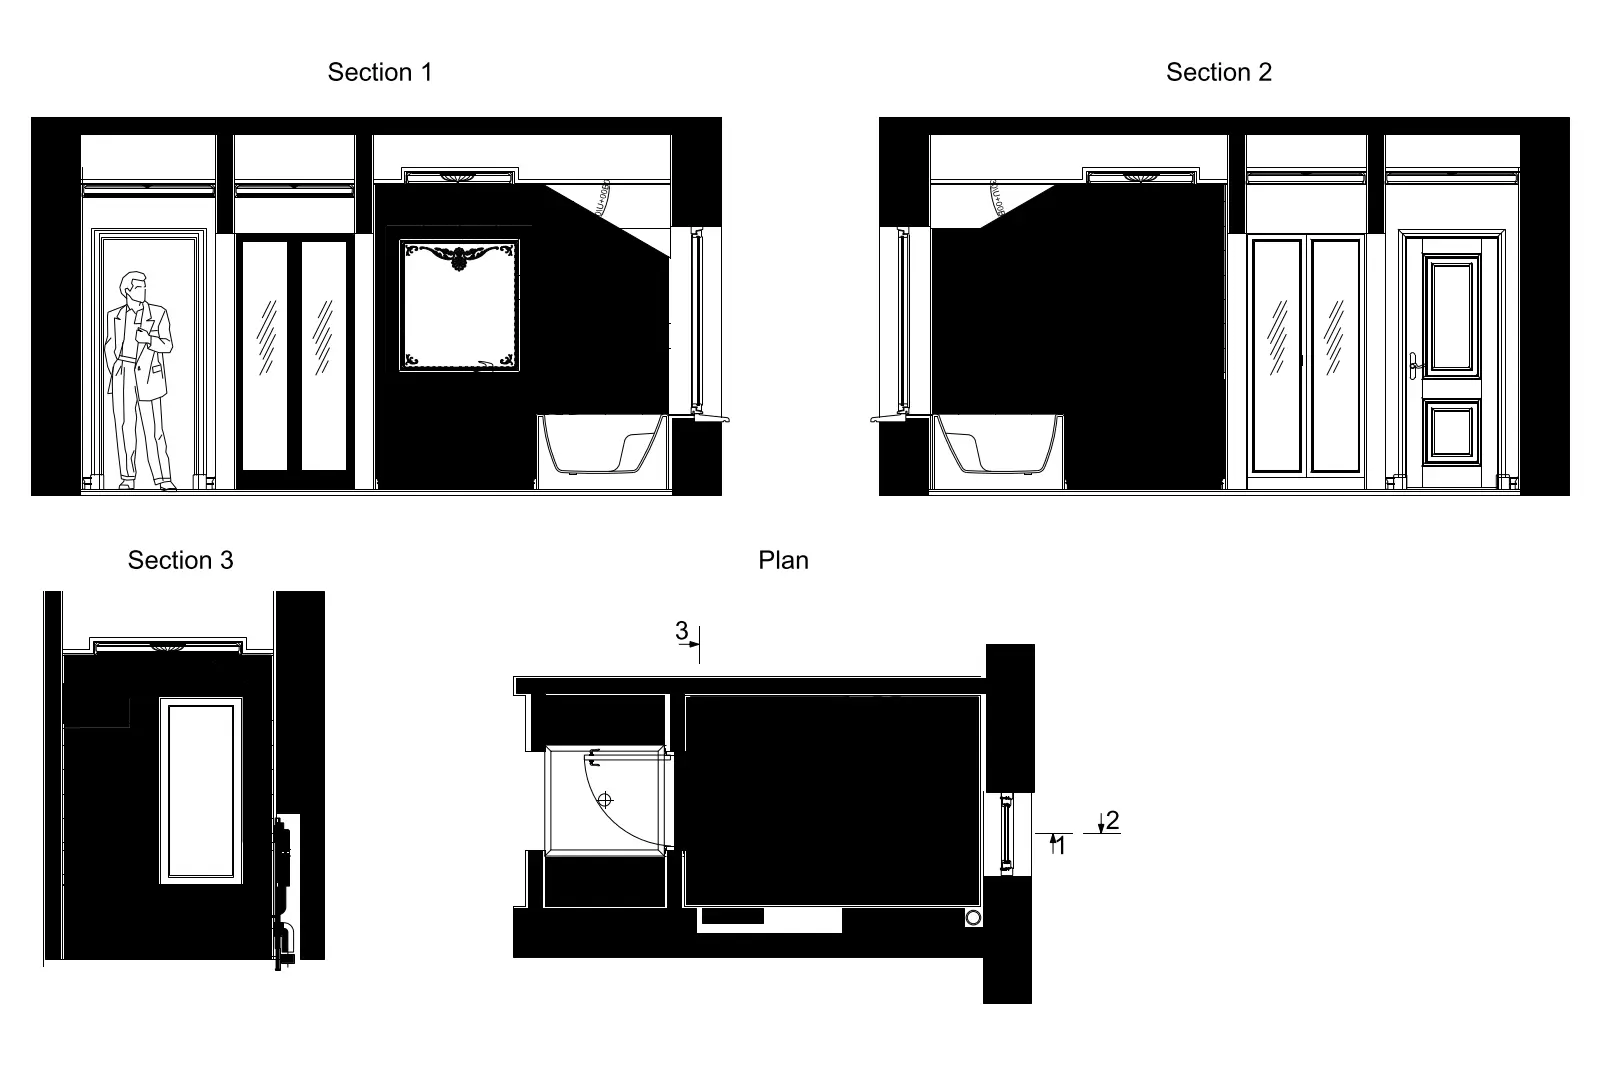
This professional AutoCAD DWG drawing set provides detailed bathroom interior sections and a plan view for residential design. The drawing set comprises three distinct sections and a corresponding floor plan for a bathroom layout. The sections capture critical vertical information, including door placements, mirror positions, and bathtub integration. Each view is rendered with high-contrast line work, using solid black fills to clearly delineate wall structures and apertures. The plan view indicates the spatial arrangement, showing the relationship between the shower area, the main bathroom space, and the transition points defined by the section cuts. These drawings maintain clean, legible geometry suitable for integration into larger architectural sets or for direct reference in interior design documentation.
The download is a 502 KB file containing an AutoCAD drawing (.dwg) drawn in all views. It opens in AutoCAD, BricsCAD, DraftSight and other DWG-compatible CAD programs, ready to insert as blocks into plans and elevations.
Architects can insert this DWG file directly into their master project files as an external reference or block. The drawing uses standard CAD layering, allowing users to toggle visibility of annotations, dimensions, or specific line types to suit their project requirements. It is ideal for scaling and adapting to specific site dimensions, providing a base geometry that facilitates rapid development of interior elevations during the design development or construction documentation phases of a residential project.