Loading page…
CAD Drawing
Neoclassical Two-Story Detached House Plans
by Joseph Picon
About this asset
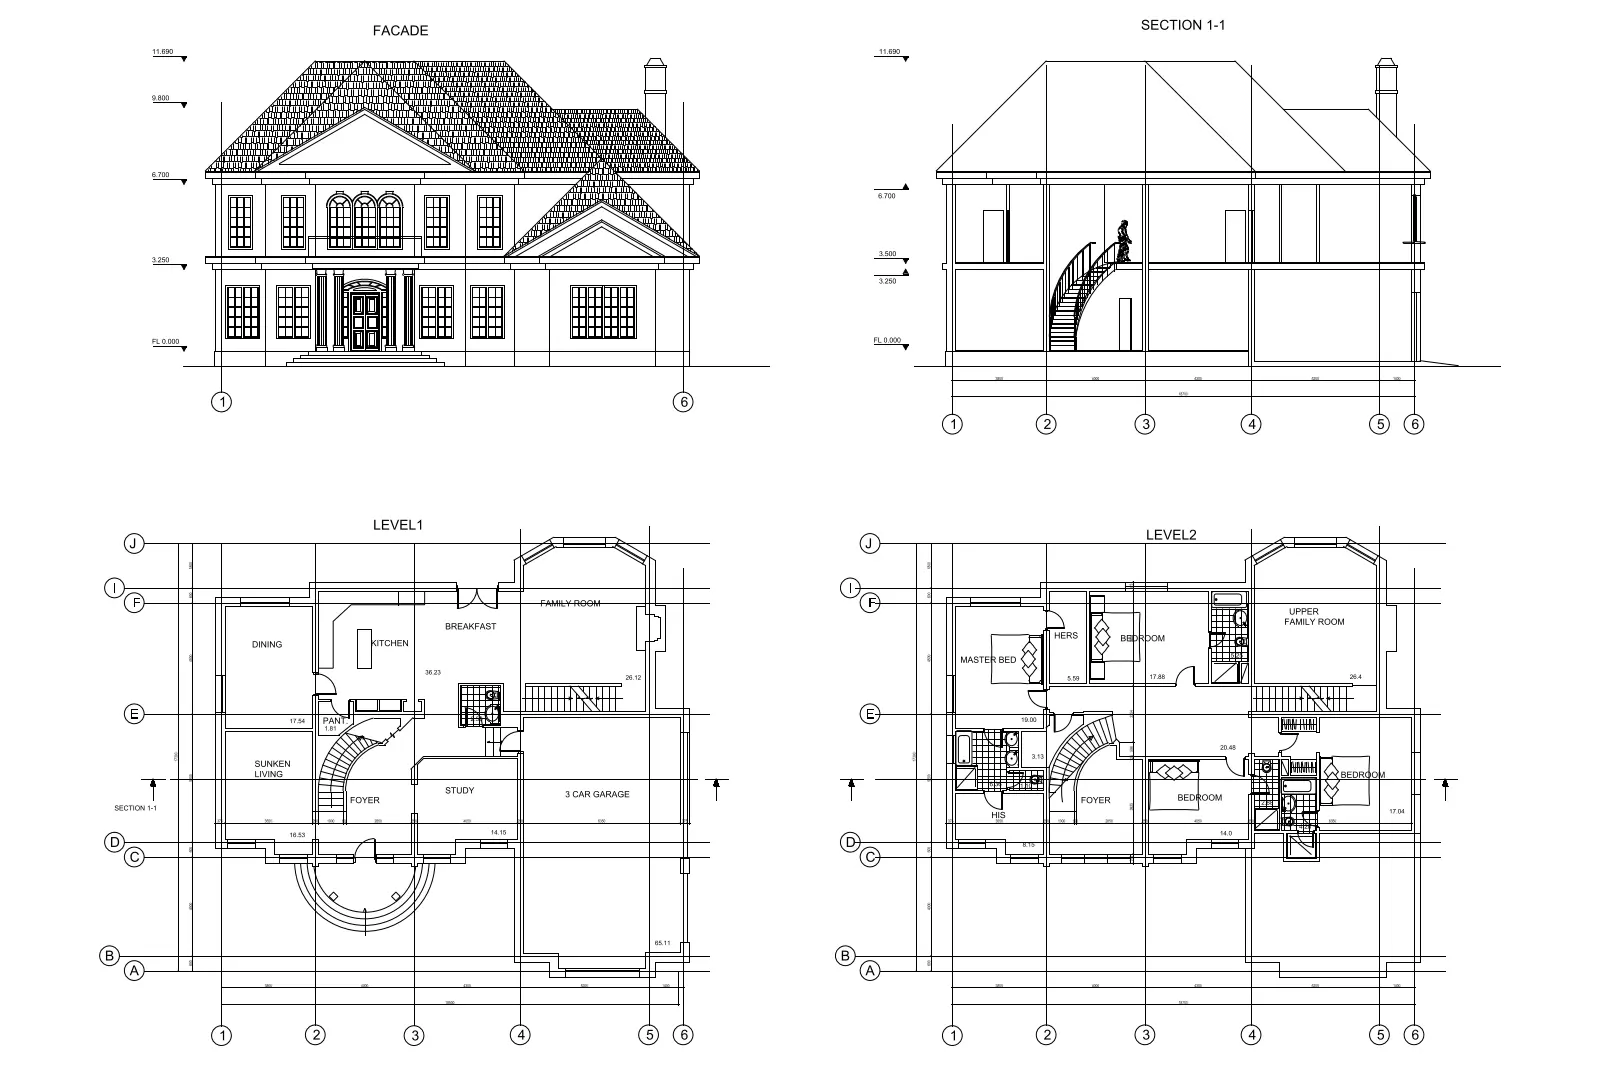
This neoclassical two-story detached house plan in AutoCAD DWG format provides detailed floor layouts, a building section, and facade. The documentation features a comprehensive set of architectural drawings for a large, two-story single-family residence. The floor plans detail a spacious ground level with a foyer, sunken living room, formal dining area, kitchen with breakfast nook, family room, study, and a three-car garage. The second level includes multiple bedrooms, including a master suite with dual closets, and an upper family room. A central curved staircase connects the two levels. The provided facade and section views illustrate the building's neoclassical massing, roof pitch, and vertical circulation, offering a clear understanding of the spatial configuration and proportions.
The download is a 256 KB file containing an AutoCAD drawing (.dwg) drawn in plan and elevation. It opens in AutoCAD, BricsCAD, DraftSight and other DWG-compatible CAD programs, ready to insert as blocks into plans and elevations.
Professionals can integrate these CAD drawings directly into their project files as a base for schematic design or reference. The DWG format allows for easy scaling, layer management, and modification of individual elements such as walls, doors, or windows. Users should verify that the drawing units match their project standards upon insertion. These files are typically used as underlays for developing more detailed construction documentation or for creating 3D massing models in BIM software by extruding the provided floor plans.