Loading page…
CAD Drawing
Public Restroom Layout Plan and Elevation
by Amin Marandi
About this asset
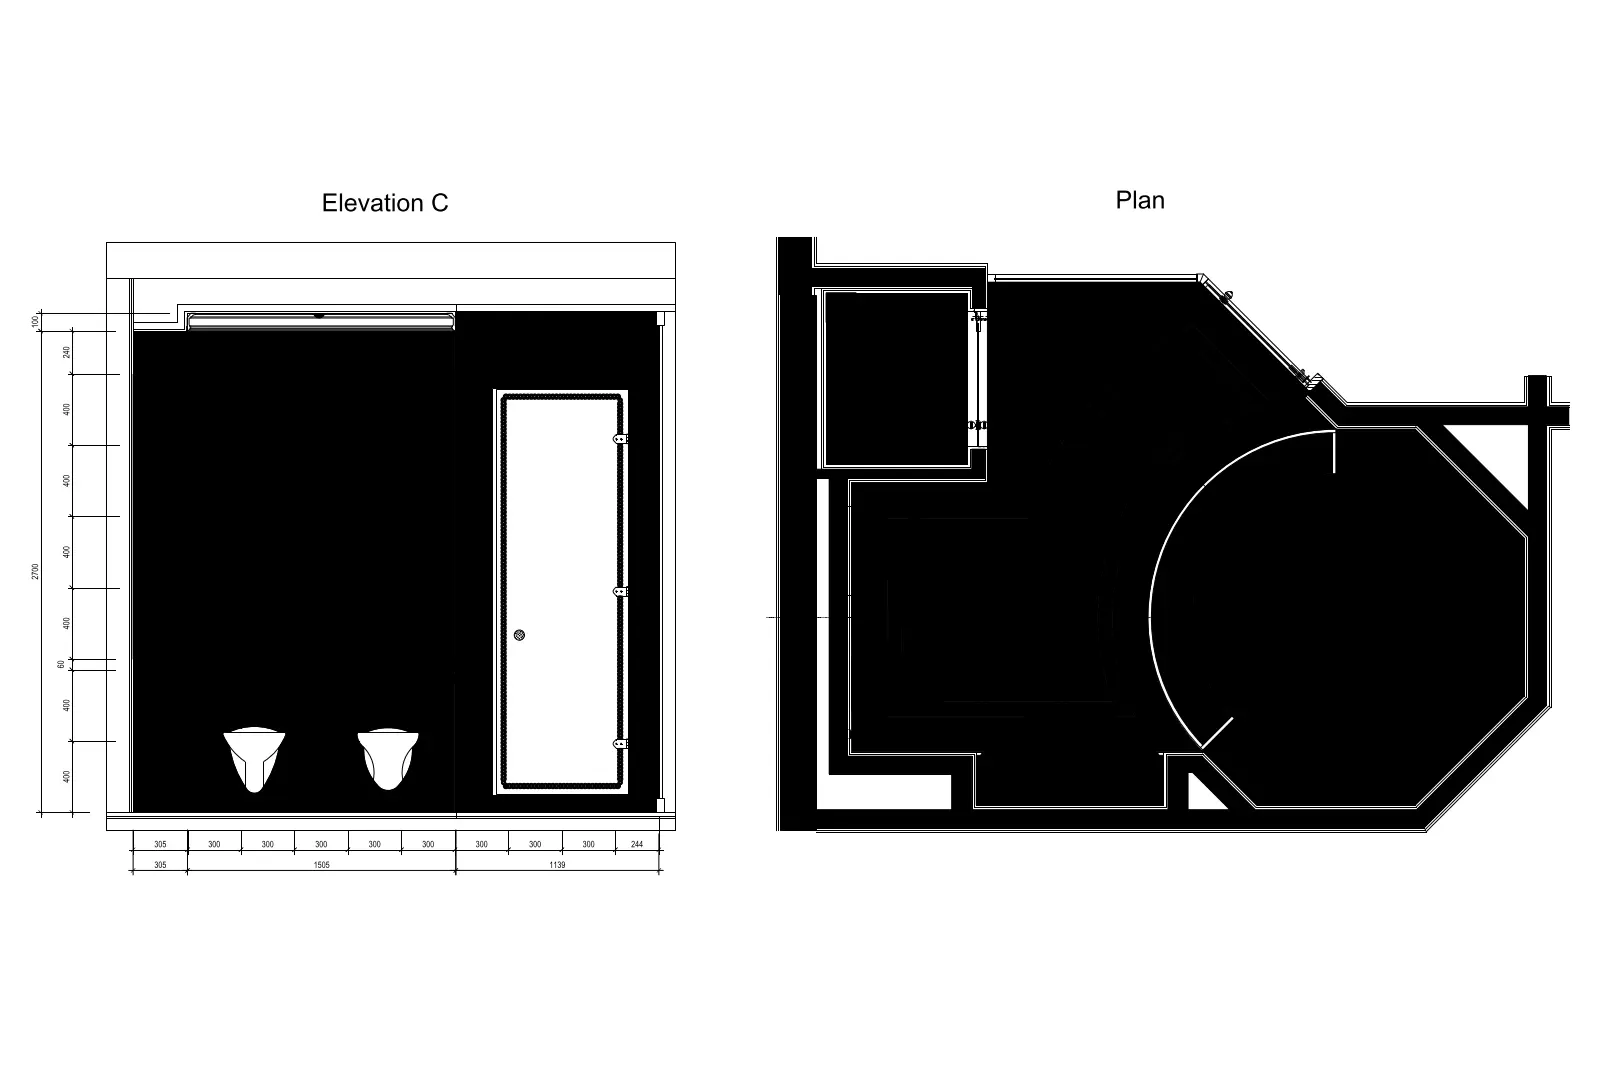
This professional AutoCAD DWG drawing provides a detailed plan and elevation view for a public restroom facility layout. The drawing presents a technical layout for a commercial or public restroom, featuring a defined plan view and a corresponding elevation C. The plan illustrates a non-linear, corner-oriented space with integrated partition walls and sanitary fixture placement. Elevation C details the vertical arrangement, showing two wall-mounted toilets and a standard door assembly. The geometry is clean, utilising standard CAD line weights and hatch patterns for walls, suitable for integration into broader architectural documentation. Dimensions are included for the wall segments and door width, ensuring clear communication of the spatial requirements and installation parameters.
The download is a 563 KB file containing an AutoCAD drawing (.dwg) drawn in plan and elevation. It opens in AutoCAD, BricsCAD, DraftSight and other DWG-compatible CAD programs, ready to insert as blocks into plans and elevations.
Users can insert this DWG file directly into active architectural projects as an XREF or block to expedite the drafting of public washroom facilities. The geometry is organised on standard layers, allowing architects to quickly adjust the line weights or hatch patterns to match existing office CAD standards. Designers should scale the drawing according to project requirements and verify the fixture clearances against local building codes before finalising the construction documentation for tender or permit sets.