Loading page…
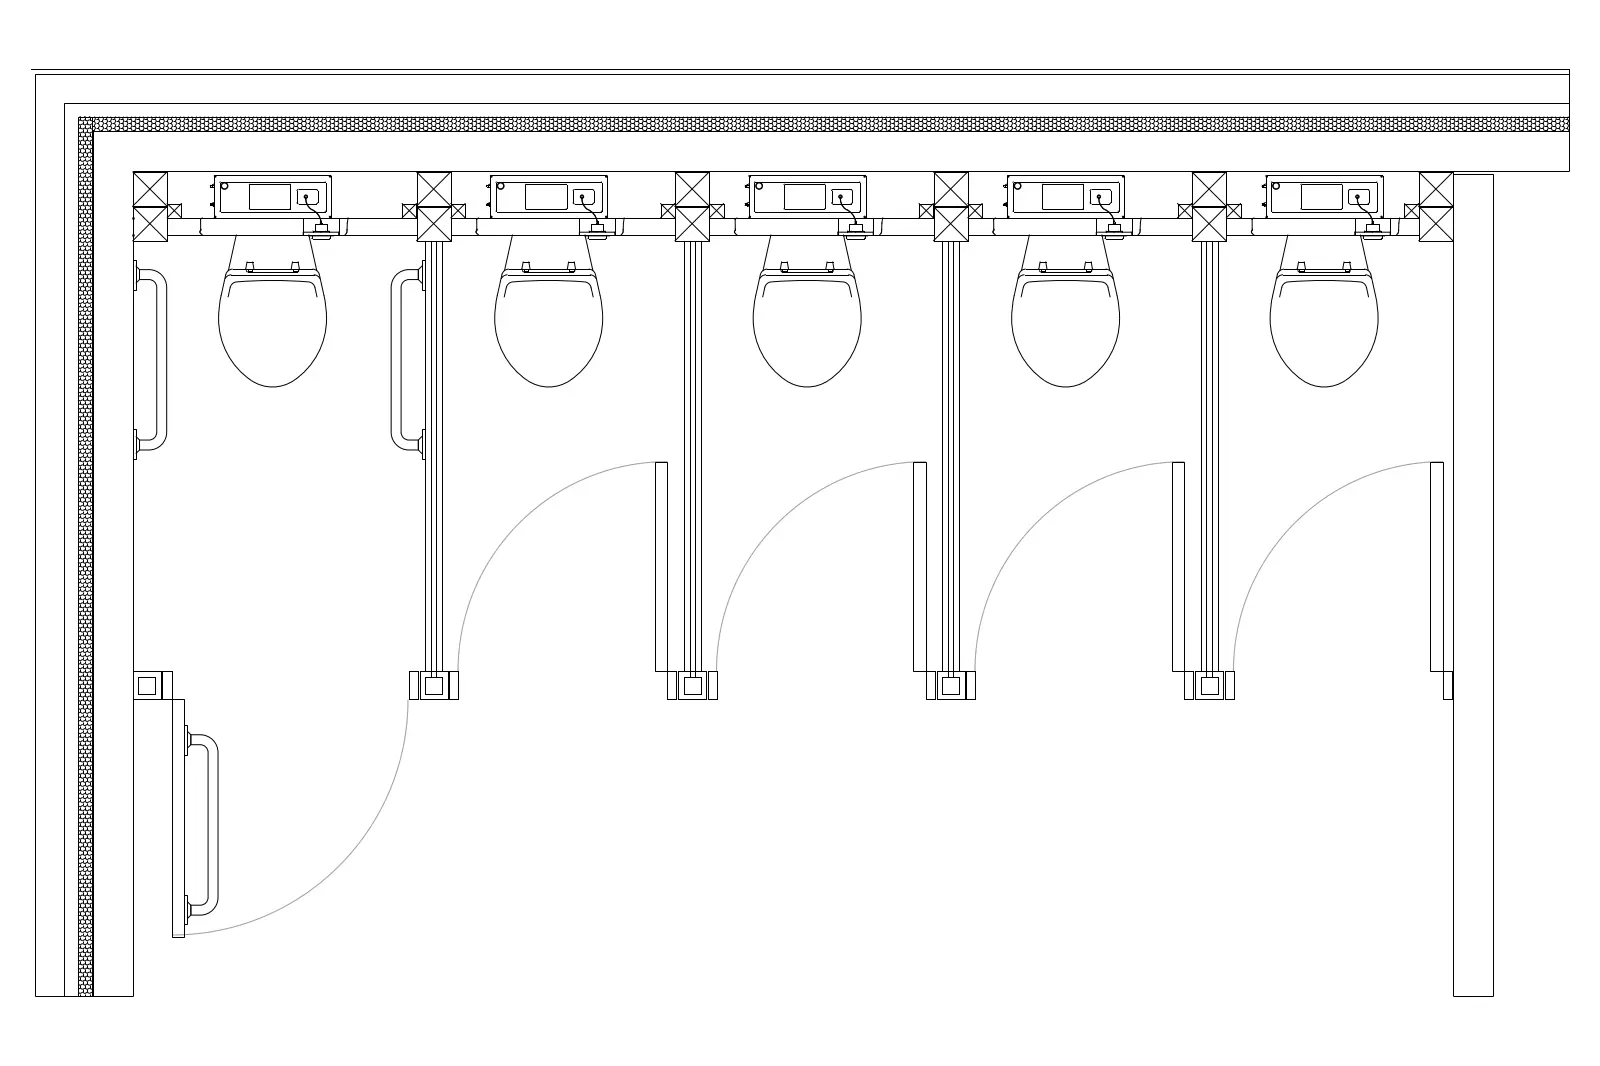
CAD Drawing
Public Toilet Cubicle Layout Plan
by Yoon Chang
About this asset
Detailed AutoCAD DWG floor plan featuring a five-cubicle public toilet layout with accessible stall and wall-mounted fixtures. This technical CAD drawing presents a standard public toilet configuration, including four standard stalls and one wider, accessible cubicle. The layout illustrates the precise positioning of wall-mounted toilets, flush valves, and partition walls. Grab bars are clearly indicated in the accessible unit, adhering to standard sanitary design requirements. The drawing displays a clean, overhead plan view suitable for space planning, showing door swings, partition panels, and plumbing wall service zones. It provides a clear, architectural representation of a functional washroom arrangement, focusing on spatial efficiency and accessibility compliance in commercial or institutional building projects.
The download is a 113 KB file containing an AutoCAD drawing (.dwg) drawn in plan. It opens in AutoCAD, BricsCAD, DraftSight and other DWG-compatible CAD programs, ready to insert as blocks into plans and elevations.
Architects and MEP designers can integrate this 2D CAD file directly into floor plans to define washroom layouts. The drawing serves as a reliable base for developing detailed construction documentation, allowing users to modify partition dimensions or add specific fixture schedules as needed. Layers are organised to separate structural elements from fixtures, ensuring ease of editing. It is intended for use in AutoCAD or compatible software, providing a scalable, accurate starting point for sanitary area design and documentation.