Loading page…
3D Model
Off-White Shaker Kitchen Unit with Timber Worktop
by Yoon Chang
About this asset
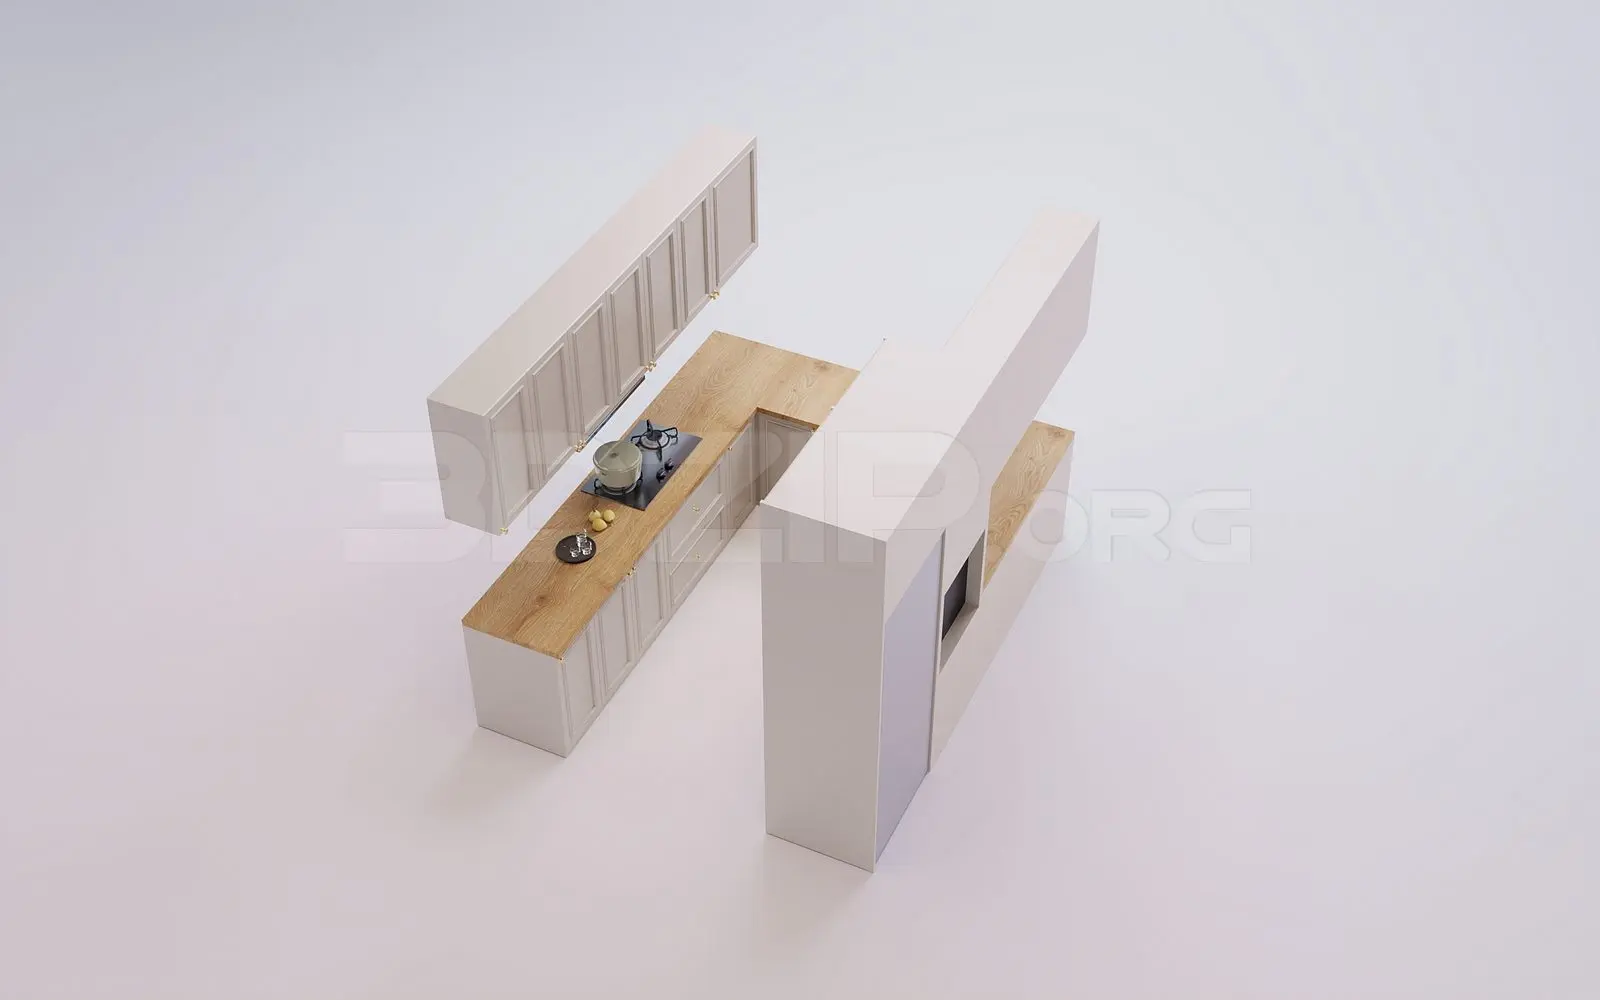
This contemporary 3ds Max kitchen unit features off-white Shaker-style cabinetry paired with a warm natural timber worktop surface. The assembly comprises a comprehensive U-shaped kitchen layout, incorporating base cabinets, wall-mounted storage, and a prominent island unit. The cabinetry follows a classic Shaker aesthetic, characterised by recessed centre panels and clean lines finished in a soft off-white tone. A contrasting natural timber worktop runs across the base units and island, providing a warm organic texture. Integrated elements include a hob and essential storage zones, offering a balanced and functional configuration. The overall proportions suggest a versatile fit for modern residential interiors that prioritise both clean visual appeal and practical culinary workspace utility.
The download is a 83.3 MB compressed archive containing the native 3ds Max (.max) model, set up with Corona materials. Open it in 3ds Max with Corona installed; for other programs, export to FBX or OBJ from 3ds Max first.
In 3ds Max, this model is organised as a grouped assembly, allowing for efficient placement within a scene. Users should maintain the layer structure for easy management of individual cabinet components and appliances. The materials are pre-assigned, requiring standard texture mapping adjustments for project-specific lighting environments. Ensure the pivot points are correctly aligned to the floor plane for snapping into architectural layouts, and verify that the scale is set to real-world units before finalising the scene composition and applying environmental lighting.