Loading page…
CAD Drawing
Shopping Center Architectural CAD Drawing Set
by Sasi Iam
About this asset
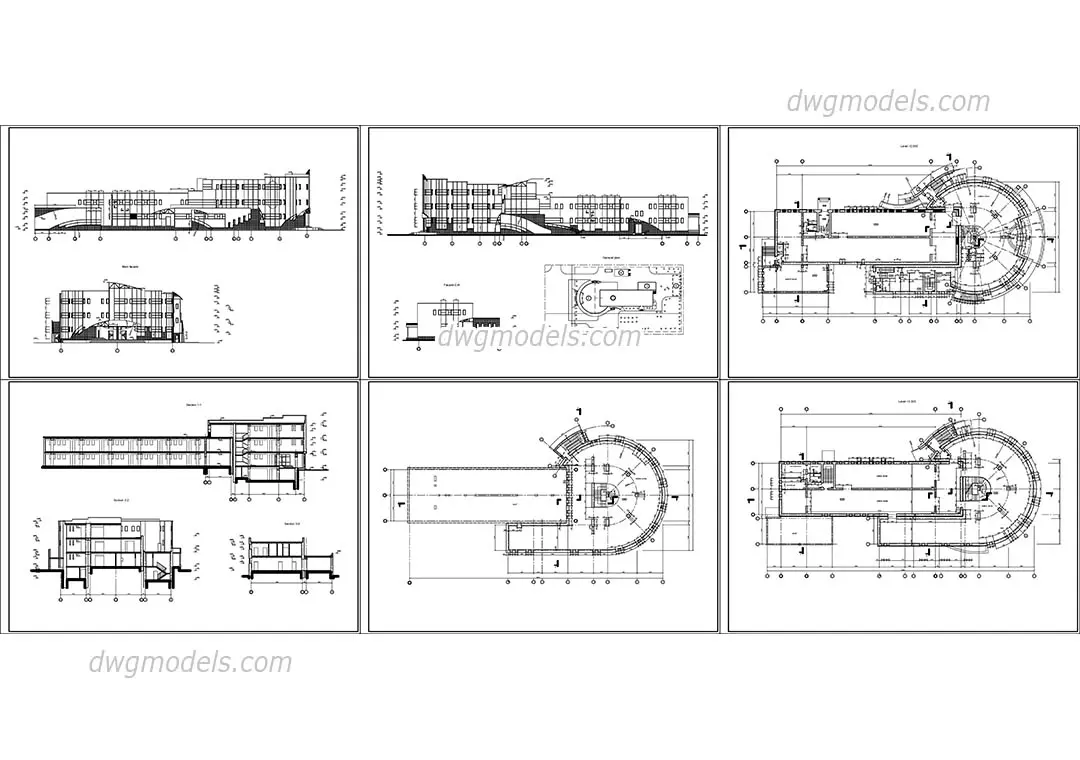
This comprehensive AutoCAD DWG drawing set provides floor plans, elevations, and sections for a contemporary shopping center. The documentation includes detailed floor plans for multiple levels, featuring a hybrid layout that combines a linear rectangular block with a semi-circular wing. Elevations illustrate the building's massing and facade articulation, while various cross-sections reveal the internal structural configuration, floor-to-ceiling heights, and circulation patterns. The CAD file provides a clear, technical breakdown of the building's footprint, showing spatial organisation, stair locations, and structural grid lines. These drawings are presented in a clean, standard line-work format, suitable for integration into larger site masterplans or as a reference for complex commercial building typologies.
The download is a 963 KB file containing an AutoCAD drawing (.dwg) drawn in all views. It opens in AutoCAD, BricsCAD, DraftSight and other DWG-compatible CAD programs, ready to insert as blocks into plans and elevations.
Professionals can import this DWG file directly into AutoCAD or compatible BIM software to use as a base for further development or site studies. The geometry is organised into logical layers, allowing users to isolate specific elements like walls, dimensions, or annotations. Scaling and alignment should be verified against project-specific requirements upon insertion. Designers can easily extract individual views or blocks to supplement existing documentation, ensuring consistency across the project's drawing set while maintaining accurate spatial relationships within the file's coordinate system.