Loading page…
CAD Drawing
Commercial Office Floor Plate Layout Drawing
by Carmelia Chiang
About this asset
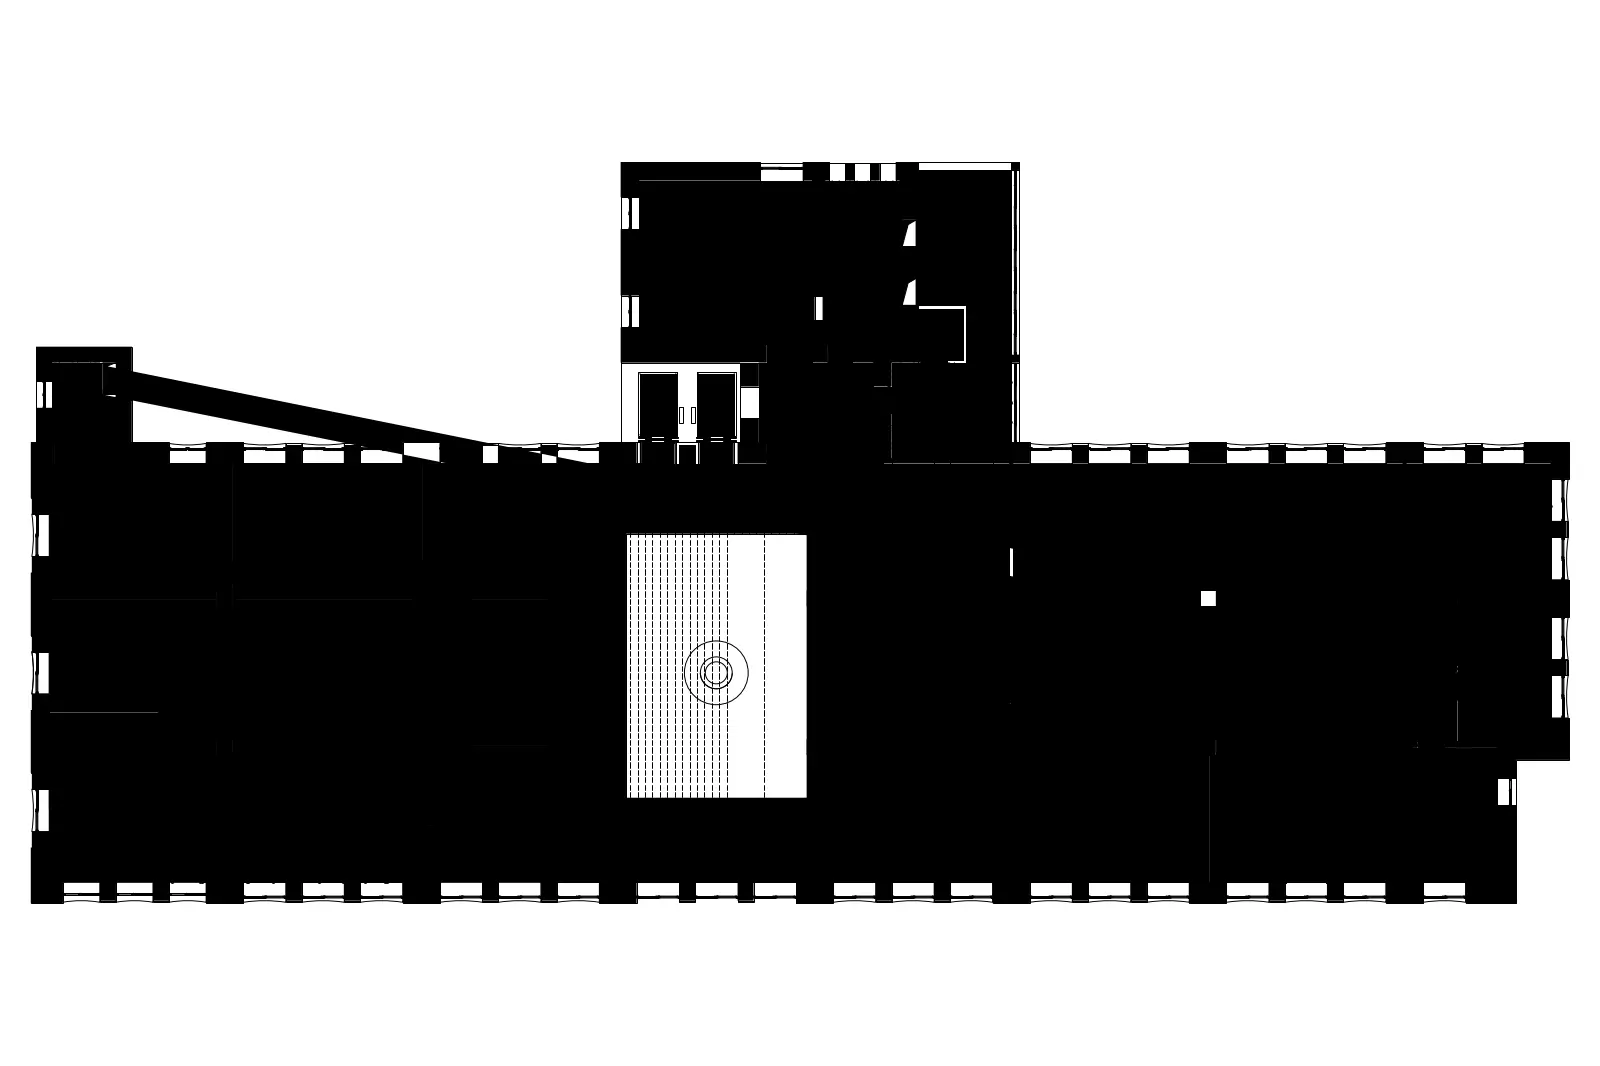
This commercial office floor plate AutoCAD drawing features a structured layout with central circulation and perimeter glazing. The drawing presents a large-scale commercial floor plate, defined by a solid black fill for structural walls and partitions. The layout is organised around a central core area, featuring a staircase and elevator bank, suggesting an efficient core-and-shell configuration typical of mid-rise office buildings. The perimeter is lined with a series of regularly spaced window bays, indicating a repetitive structural grid. The internal space is largely open-plan, providing flexibility for future fit-outs. It is a clean, technical representation suitable for initial space planning exercises or as a base for architectural concept development.
The download is a 686 KB file containing an AutoCAD drawing (.dwg) drawn in plan. It opens in AutoCAD, BricsCAD, DraftSight and other DWG-compatible CAD programs, ready to insert as blocks into plans and elevations.
Professionals can import this file directly into AutoCAD or compatible CAD software to use as a base for interior space planning or structural analysis. The geometry is provided as standard linework, allowing for easy scaling, modification of partition layouts, or layering to suit specific project requirements. It is recommended to check the layer properties and unit scale upon insertion to ensure compatibility with existing project templates and drafting standards for seamless integration into larger architectural sets.
This floor plan is ideal for architects and interior designers working on commercial office developments, workspace fit-outs, or building refurbishment projects. It serves as a foundational document during the early design stages, providing a clear site context for spatial organisation and circulation studies. Professionals searching for commercial office layouts, open-plan floor plates, or core-and-shell CAD drawings will find this asset useful for rapidly developing floor plan options or testing occupancy capacities within a professional office or corporate environment.