Loading page…
CAD Drawing
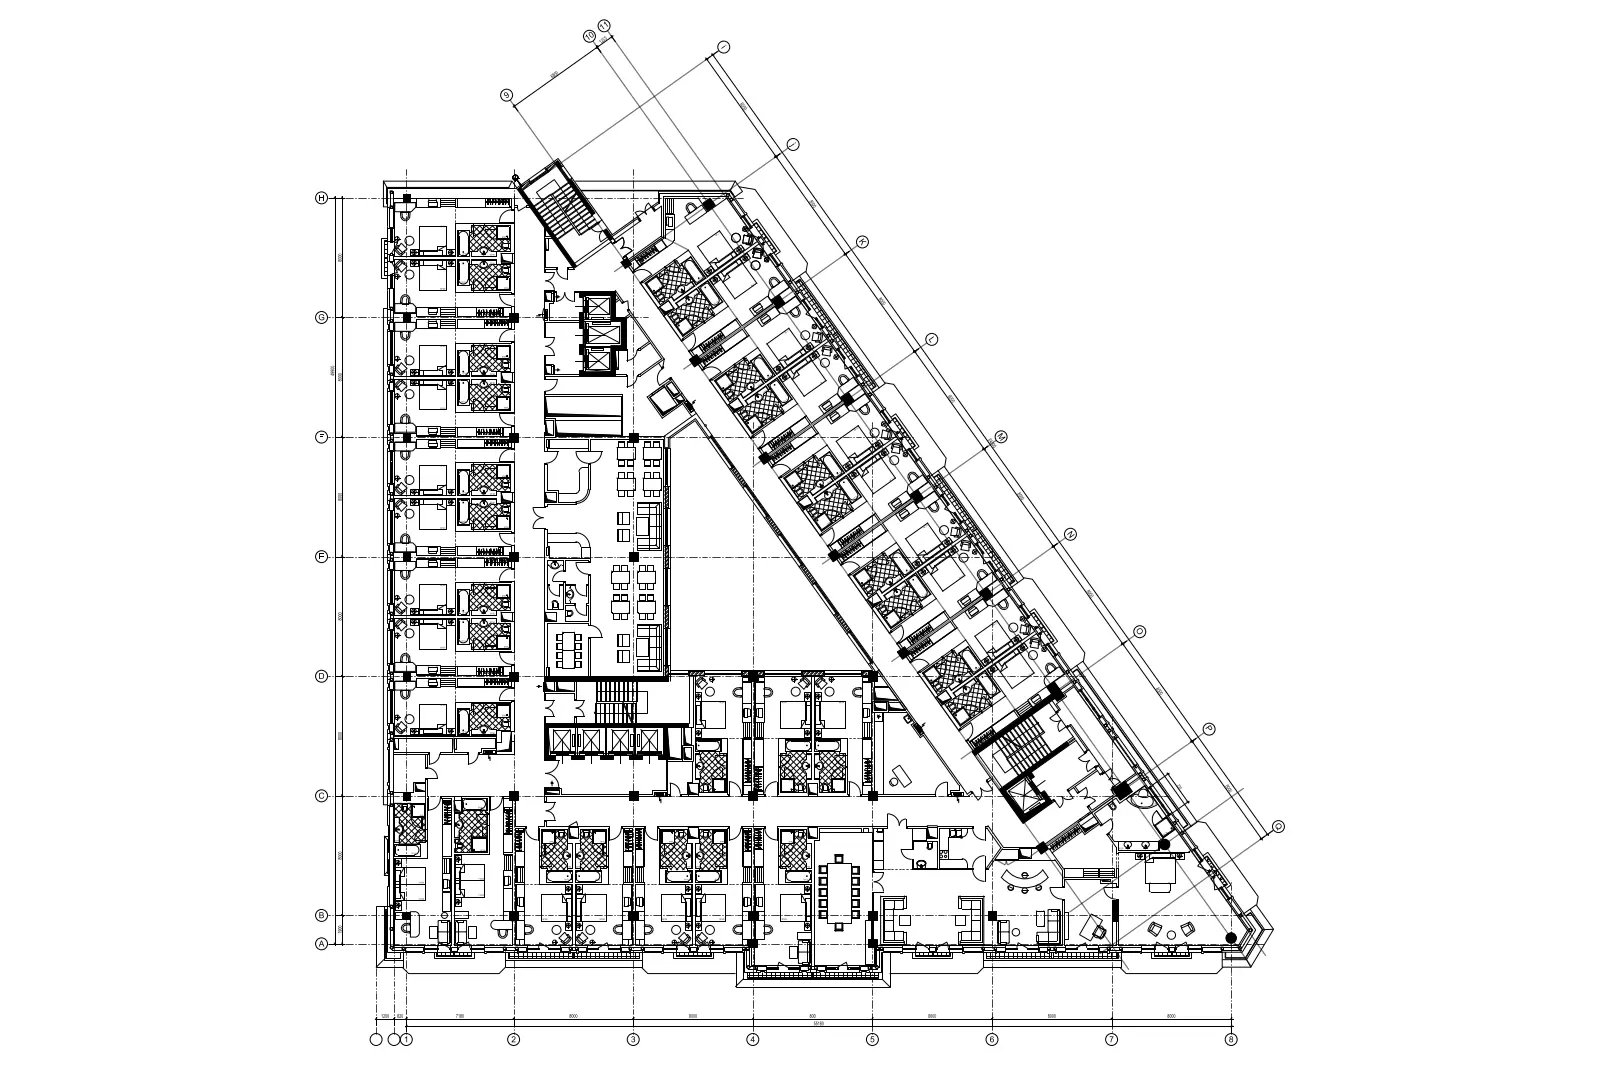
Hotel Typical Level Plan
by Walter H Garcia
About this asset
This professional AutoCAD floor plan features a triangular hotel typical level layout with a central core and varied room configurations. The drawing presents a complex triangular floor plate organized around a central circulation core containing stairs, elevators, and service areas. Guest rooms are arrayed along the perimeter, featuring a mix of standard units and larger corner suites. The layout incorporates structural grid lines, detailed room partitioning, and furniture placement, including beds, desks, and bathrooms. The geometry is clean and precise, providing a clear overview of the circulation paths, access points, and spatial zoning required for a high-density hospitality project. It serves as a foundational reference for understanding the structural and functional relationships within a modern hotel building.
The download is a 440 KB file containing an AutoCAD drawing (.dwg) drawn in plan. It opens in AutoCAD, BricsCAD, DraftSight and other DWG-compatible CAD programs, ready to insert as blocks into plans and elevations.
Users can import this DWG file directly into AutoCAD or compatible CAD software as a base for further design development. The geometry is organized with standard layers, allowing architects to toggle between structural elements, furniture, and annotation. It is ideal for scaling, modifying room layouts, or overlaying MEP systems during the schematic design phase. The file provides a reliable framework for testing various interior design configurations or generating area calculations for hotel project feasibility studies and planning submissions.