Loading page…
3D Model
Traditional Asian Roof Tile Modular Set, Modular Roof Segments
by Walter H Garcia
About this asset
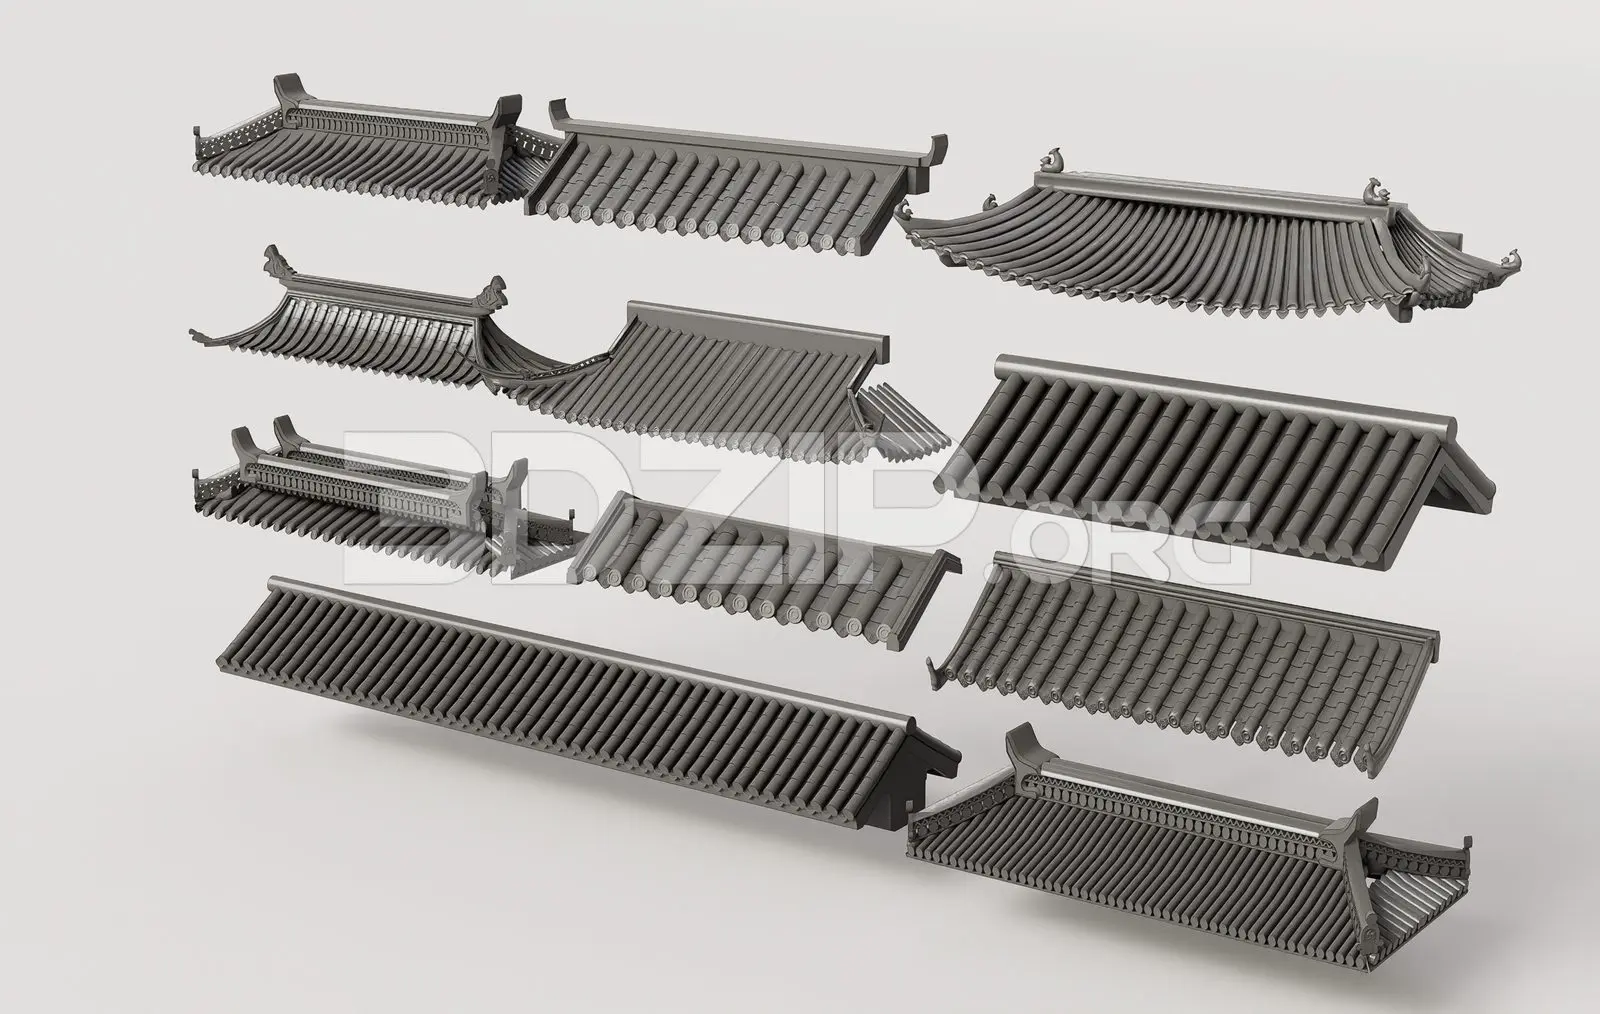
This 3ds Max modular roof set features ten distinct traditional Asian-style ceramic tile roof segments for architectural visualisation. This collection comprises ten individual modular components designed to replicate the intricate geometry of traditional Asian roofing. The set includes various ridge profiles, curved eave sections, and straight roof runs, all featuring the characteristic overlapping cylindrical ceramic tile pattern. The models capture the distinct upturned corners and decorative end-caps common in historical East Asian timber-framed structures. Each piece is modeled with high geometric precision to ensure realistic shadow casting and edge definition when applied to larger architectural massing models. The geometry is clean, allowing for seamless snapping and alignment of multiple segments.
The download is a 32.5 MB compressed archive containing the native 3ds Max (.max) model holding 10 separate objects. Open it in 3ds Max; for other programs, export to FBX or OBJ from 3ds Max first.
Utilise these assets in 3ds Max by snapping individual segments onto your primary roof structure geometry. Because these are modular, you can instance or copy-paste them to create continuous runs or complex hip-roof configurations. Ensure that your pivot points are aligned for efficient placement. For rendering, apply a high-quality ceramic material with appropriate bump or displacement maps to enhance the tile texture, as the current geometry provides the base form for realistic light interaction on the curved surfaces.