Loading page…
CAD Drawing
Sauna Plan and Section Drawing
by Alihan Dumankaya
About this asset
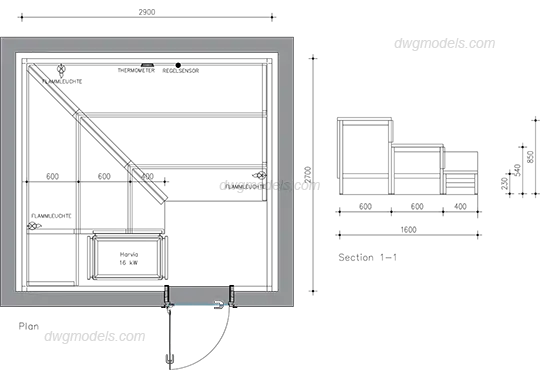
This professional AutoCAD DWG drawing provides a detailed plan and section view of a modern sauna, including heater and bench layout. The drawing presents a comprehensive technical layout for a compact, square-plan sauna unit. The plan view highlights the internal arrangement, featuring a tiered bench configuration that spans two walls, a centrally positioned heater, and a clear door swing. Dimensions are provided for the primary enclosure and internal seating components. A corresponding section view illustrates the vertical profile of the stepped timber benches, with specific heights for each level clearly marked. All elements are represented with standard line weights, suitable for integration into architectural documentation and interior design project sets for wellness facilities.
The download is a 102 KB file containing an AutoCAD drawing (.dwg) drawn in plan and elevation. It opens in AutoCAD, BricsCAD, DraftSight and other DWG-compatible CAD programs, ready to insert as blocks into plans and elevations.
Architects and interior designers can insert this DWG directly into project files as a reference or base for detailed technical documentation. The geometry is provided in 2D, allowing for easy scaling to match specific floor plan requirements. Users can manage the drawing components through standard layer controls, enabling the isolation of bench geometry, heater symbols, and annotation for cleaner presentation in final construction documents or permit submissions.
This asset is suited for residential home wellness rooms, hotel spa suites, and commercial gym projects. It is particularly useful during the schematic and design development stages when detailing interior layouts for relaxation zones. Professionals searching for technical sauna specifications, wellness area CAD blocks, or standard bench height references will find this drawing useful. It pairs well with other bathroom and wet-room technical documentation, ensuring accurate spatial planning for electrical and mechanical requirements, such as heater placement and ventilation paths.