Loading page…
CAD Drawing
Residential Villa Floor Plan Set
by Rebecca Park
About this asset
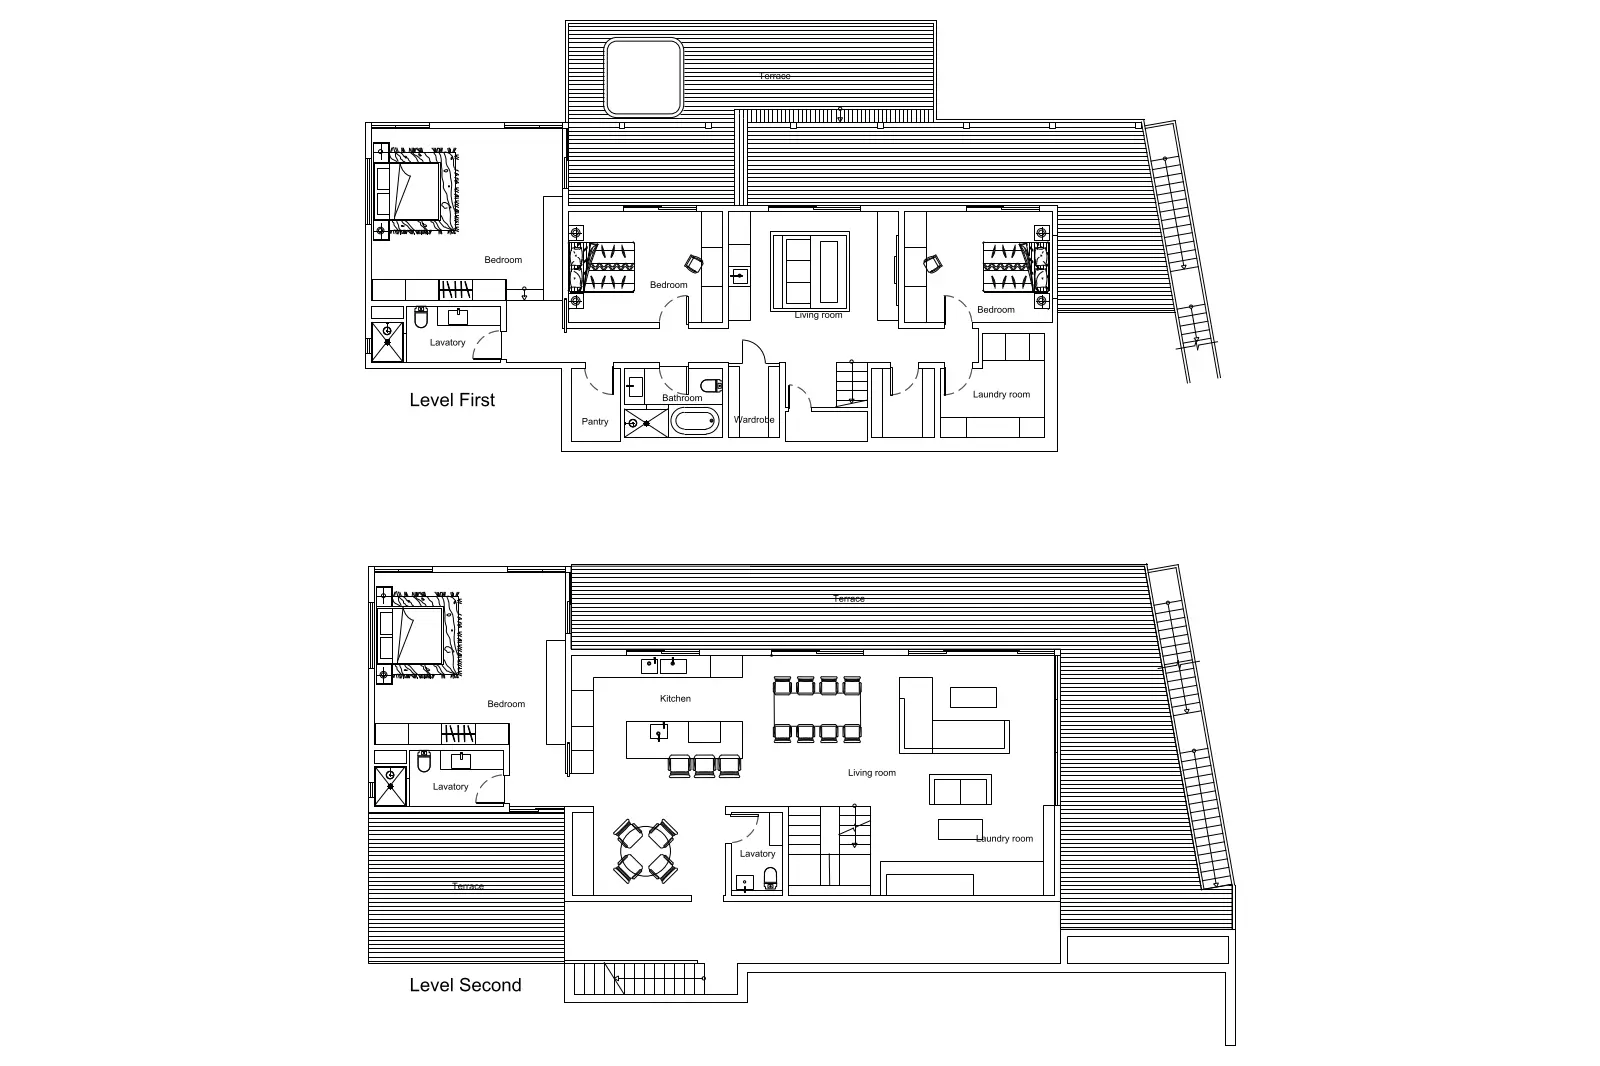
This contemporary residential villa floor plan set in AutoCAD DWG format provides detailed layout documentation for two levels. The documentation features a two-level villa layout showcasing a functional, open-plan arrangement. The first level prioritises private quarters, including multiple bedrooms, a laundry room, and a primary bathroom suite with a pantry and wardrobe. The second level transitions into a social hub, featuring an expansive living room, a kitchen with an island, and a dedicated dining area. Both levels are integrated with significant outdoor terrace space, connected by staircases. The geometry is clean and precise, reflecting a modern residential typology with clear circulation paths and efficient spatial zoning.
The download is a 154 KB file containing an AutoCAD drawing (.dwg) drawn in plan. It opens in AutoCAD, BricsCAD, DraftSight and other DWG-compatible CAD programs, ready to insert as blocks into plans and elevations.
Architects and designers can integrate these 2D CAD files directly into existing AutoCAD projects by using the xref command or by copying the geometry into a master site plan. The drawing is structured for immediate use as a base for further development, space planning, or interior design documentation. Users should verify drawing units and scale against their specific project requirements before modifying the layers or annotating the plans for final presentation.
These floor plans are suited for residential architecture projects, particularly in the early design development or feasibility stages. They serve as a reliable reference for villa design, luxury housing, or multi-level apartment layouts. Professionals searching for residential layout inspiration, CAD villa plans, or architectural drafting references will find these files useful for spatial analysis and conceptual planning. The set pairs well with other residential CAD assets, such as furniture blocks, kitchen cabinetry, and sanitaryware, to create comprehensive interior design proposals or detailed construction documentation.