Loading page…
3D Model
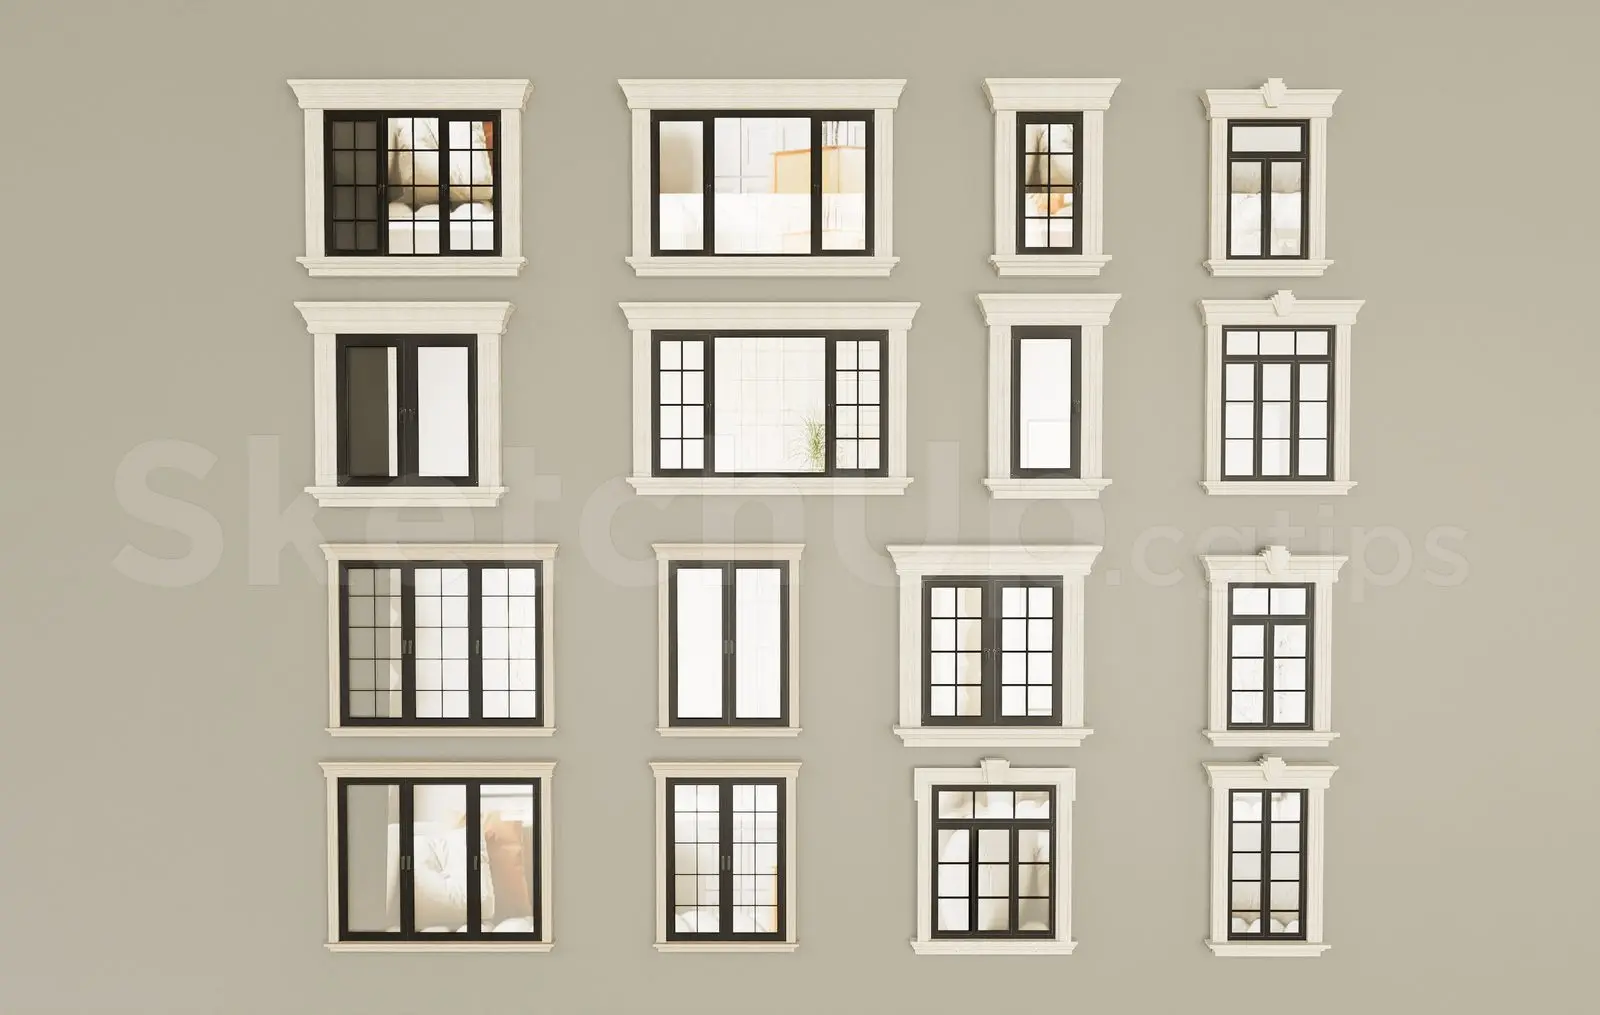
Traditional Black Framed Window Set with Decorative Trim
by Rebecca Park
About this asset
A collection of sixteen traditional-style window assemblies in SketchUp, featuring black frames and decorative white trim. This set comprises sixteen distinct window configurations, ranging from single-pane casements to multi-light grids. Each unit features a consistent aesthetic, combining slender black frames with crisp white decorative casing and sills. The collection includes various proportions, including square, vertical, and horizontal rectangular formats, suitable for diverse architectural applications. The muntin patterns vary across the set, offering both simple, clean-lined options and more classic, divided-light designs. These units are presented as a comprehensive assembly, providing a cohesive visual language for exterior facade modelling or interior daylighting studies within a project.
The download is a 10.9 MB compressed archive containing the native SketchUp (.skp) model holding 16 separate objects. It opens directly in SketchUp; for 3ds Max, Blender or Cinema 4D, import it through a SketchUp importer or convert it first.
In SketchUp, these windows are best managed as individual components. Users should explode the main set and save each window as a discrete component file for easy insertion into wall assemblies. When placing, align the exterior face of the frame with the facade plane. The geometry is clean, allowing for simple scaling to match specific wall openings. Materials are applied to the frame and glass surfaces, permitting quick adjustments to frame colour or glazing properties via the material editor.