Loading page…
CAD Drawing
Mechanical HVAC Ventilation System Layout Drawing
by Prabhu Sugumar
About this asset
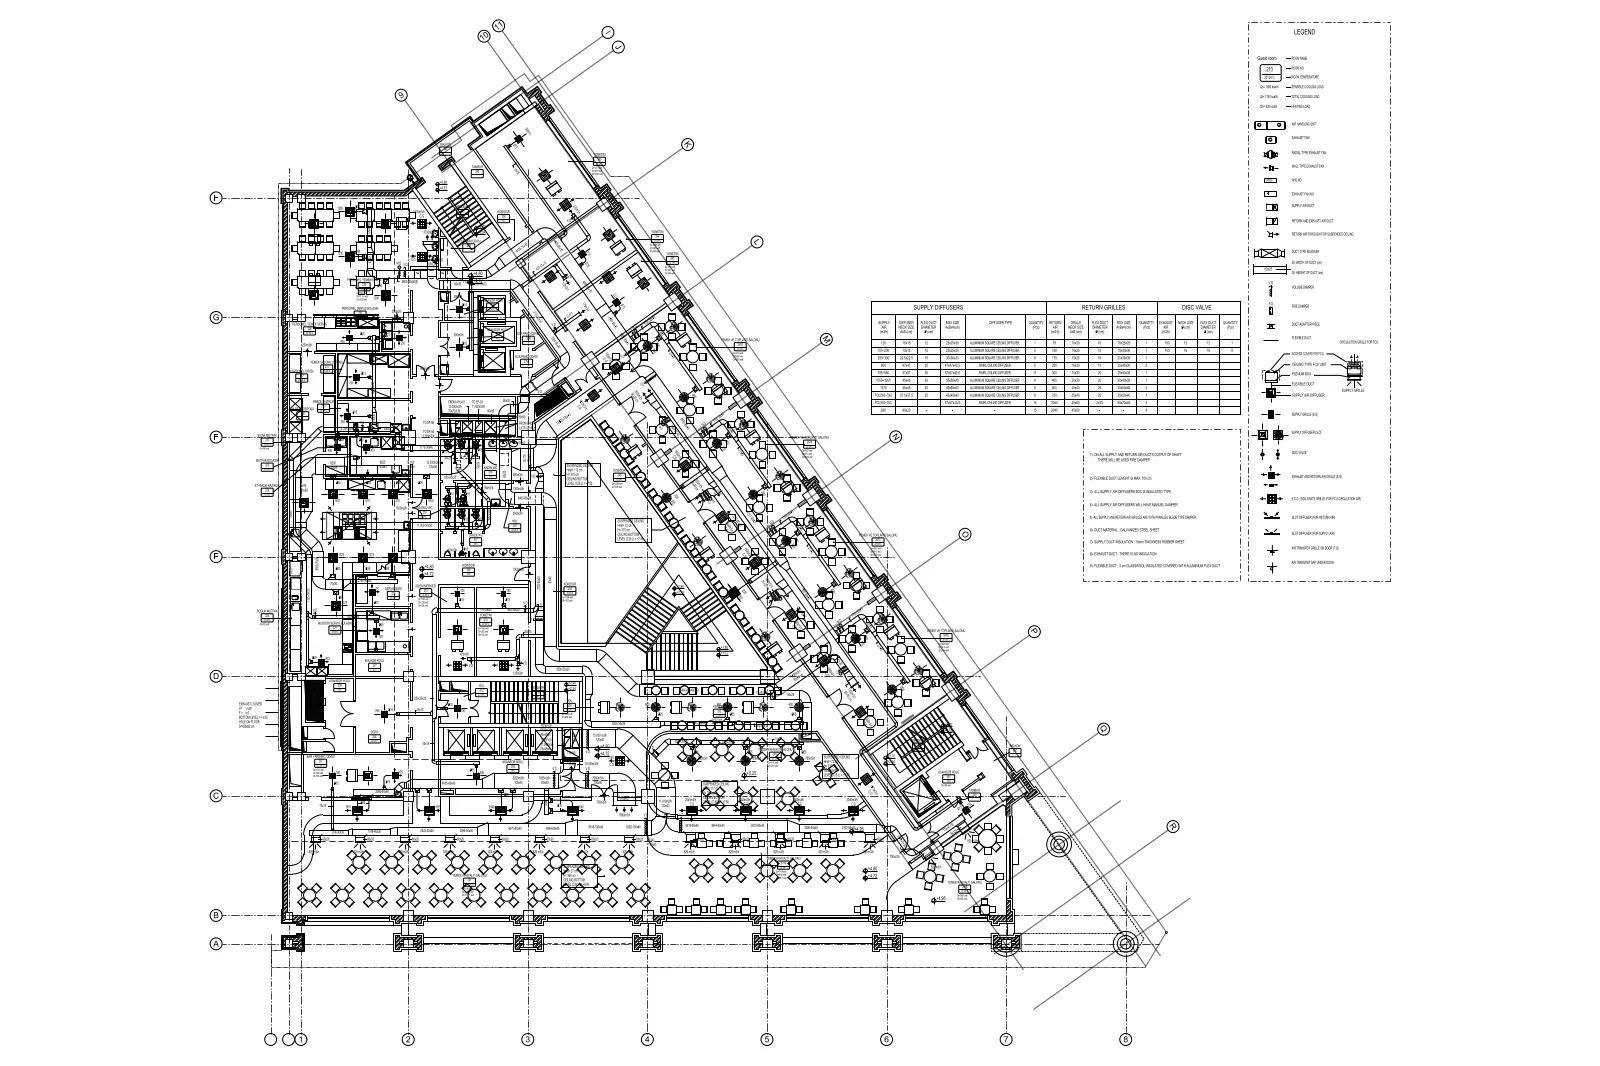
Professional AutoCAD DWG mechanical ventilation plan featuring a detailed commercial floor layout with integrated HVAC ductwork. This technical CAD drawing represents a comprehensive mechanical ventilation system for a large commercial floor plate. The plan illustrates a complex network of supply and return ductwork, integrated with various diffusers and grilles. It includes a detailed legend defining symbols for dampers, VAV units, and various airflow components. A clearly formatted schedule table provides specific data regarding supply diffusers, return grilles, and volume control valves. The drawing is structured with clear line weights, ensuring legibility for engineering coordination, and maintains standard architectural notations for building services and mechanical equipment placement across the entire floor area.
The download is a 420 KB file containing an AutoCAD drawing (.dwg) drawn in plan. It opens in AutoCAD, BricsCAD, DraftSight and other DWG-compatible CAD programs, ready to insert as blocks into plans and elevations.
Engineers and architects can import this DWG file directly into AutoCAD or compatible BIM software as a reference for mechanical coordination. The geometry is organised by layer, allowing for the isolation of ductwork runs, equipment blocks, or annotation text. Users can snap to the existing line work to verify clearances or modify the layout to suit specific project requirements. It serves as an editable base for developing final mechanical, electrical, and plumbing (MEP) construction documentation.