Loading page…
CAD Drawing
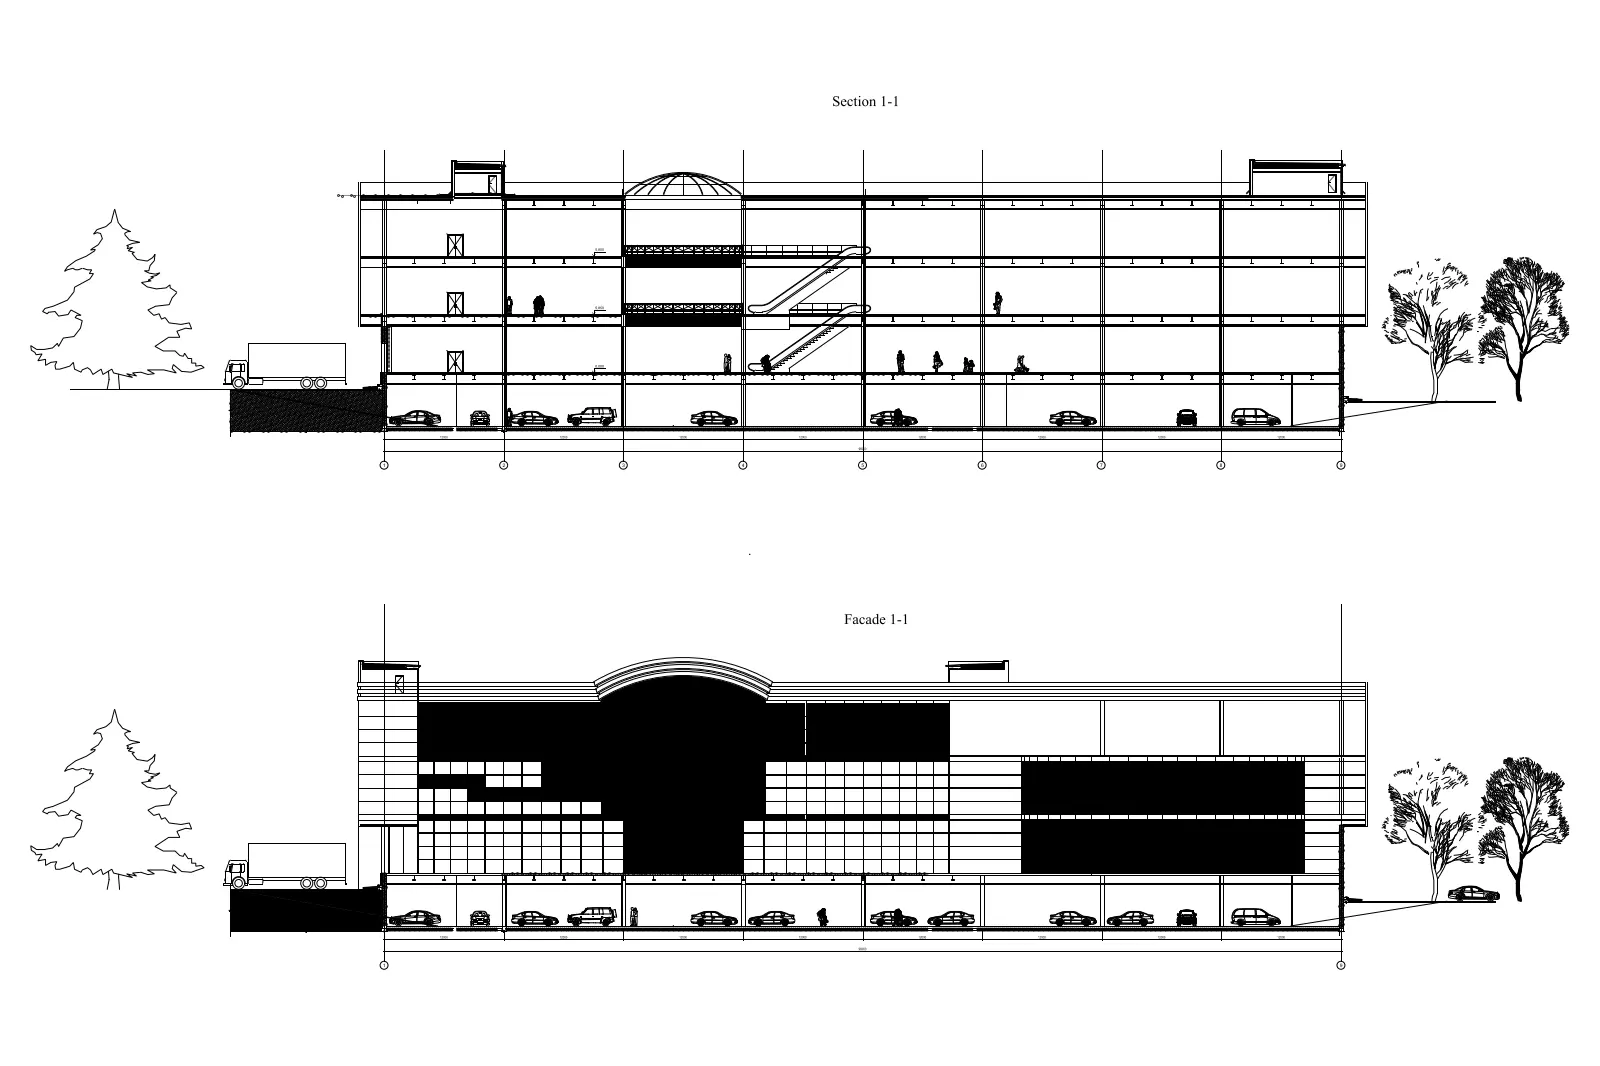
Shopping Mall Section and Facade Drawing
by CATALINA PARRA
About this asset
This AutoCAD DWG drawing set provides a detailed 2D section and facade elevation of a multi-level modern shopping mall building. The drawing set features a comprehensive section and facade elevation for a multi-storey retail complex. The section detail illustrates three primary levels above a basement parking garage, connected by internal escalators and capped with a central dome feature. The facade elevation displays a structured composition with large, solid black-filled massing areas balanced by grid-patterned glazing. Architectural elements include a curved roofline, consistent floor-to-floor heights, and integrated parking access. The inclusion of surrounding site context, such as perimeter trees and delivery trucks, provides a sense of scale and spatial proportion for the overall building design.
The download is a 768 KB file containing an AutoCAD drawing (.dwg) drawn in plan and elevation. It opens in AutoCAD, BricsCAD, DraftSight and other DWG-compatible CAD programs, ready to insert as blocks into plans and elevations.
Professionals can incorporate these 2D CAD drawings directly into project documentation by inserting them as blocks or referencing them into master layouts. The line work is organised to allow for easy modification of dimensions, grid lines, or annotation styles within the native software. Designers typically use these files as a basis for developing construction documentation, site plans, or as a reference for massing studies during the early stages of a retail project, ensuring consistency across all architectural drawings.