Loading page…
CAD Drawing
High-Rise Hotel Elevation Drawing Set
by Nicole McKenna
About this asset
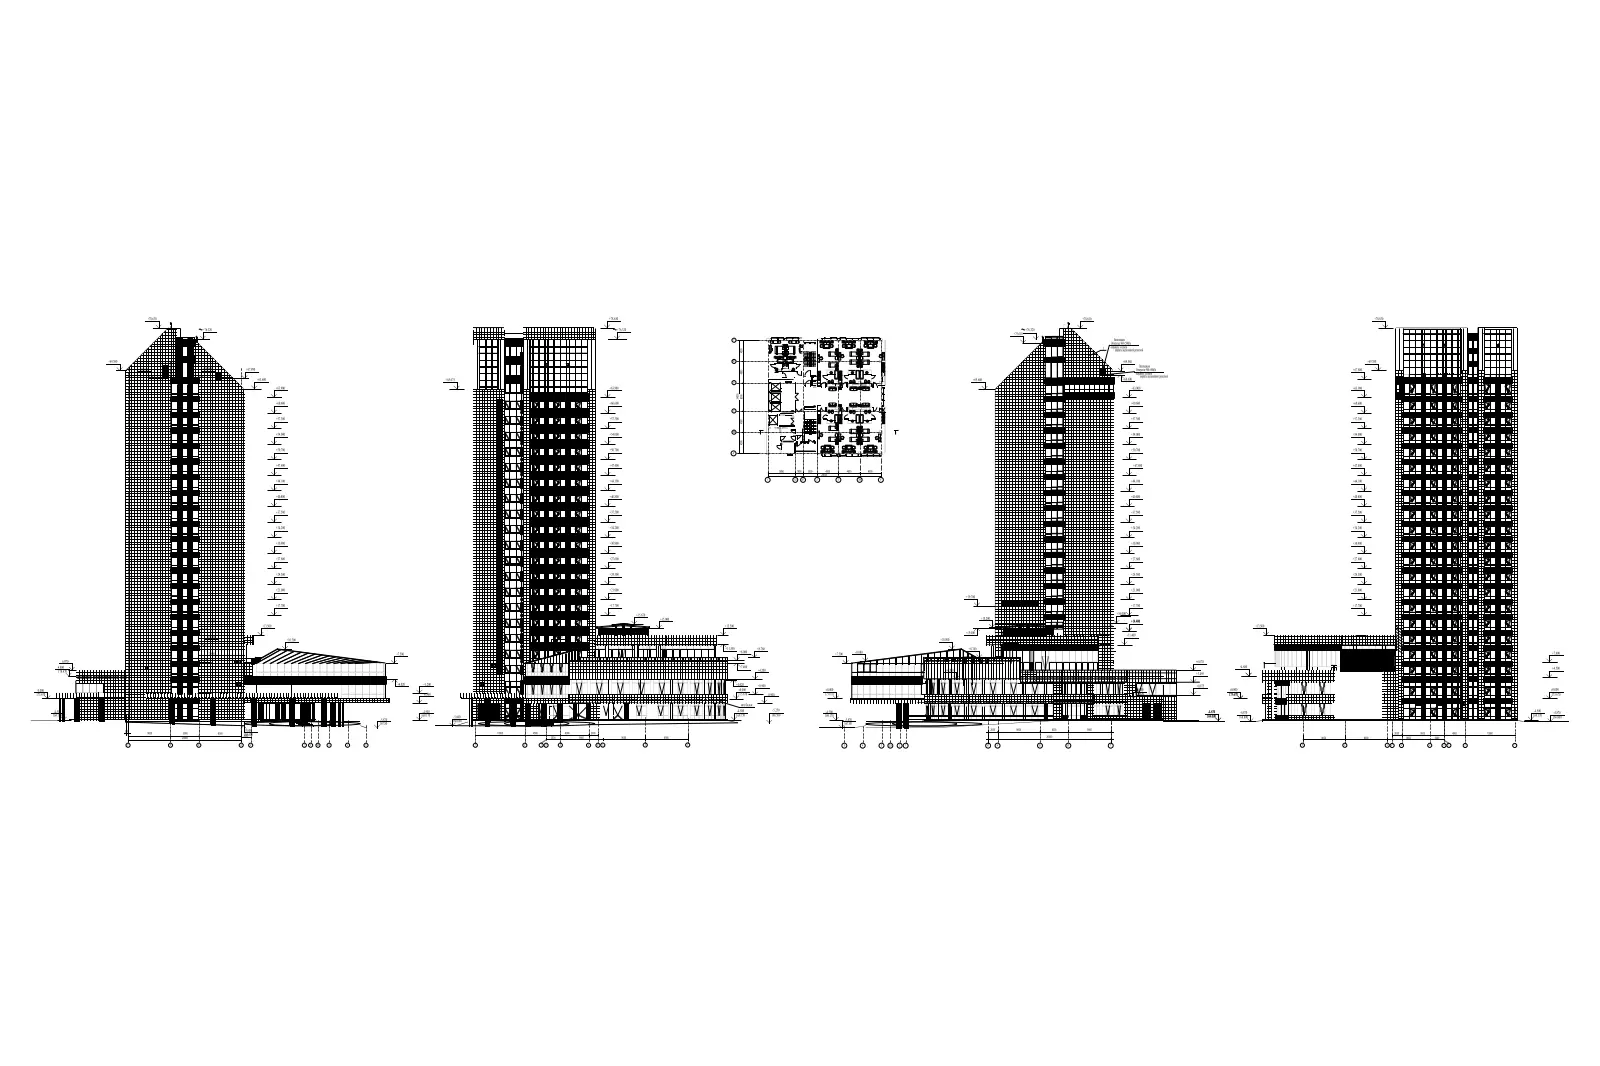
Comprehensive high-rise hotel elevation and plan set in AutoCAD DWG format, featuring detailed facade geometry and massing. This technical document provides a structured set of four distinct building elevations and a single floor plan for a large-scale high-rise hotel. The design emphasizes a modern aesthetic, characterized by a repetitive grid-like fenestration pattern that suggests a curtain wall or modular panel system. The elevations illustrate the building's verticality, showcasing a stepped massing approach with a broader podium base and a slimmer tower profile. Precise line work defines the structural frame, window arrangements, and roofline details, offering a clear representation of the building's exterior envelope and spatial distribution for architectural review.
The download is a 737 KB file containing an AutoCAD drawing (.dwg) drawn in all views. It opens in AutoCAD, BricsCAD, DraftSight and other DWG-compatible CAD programs, ready to insert as blocks into plans and elevations.
Architects and urban planners can integrate these DWG files directly into existing project documentation for massing studies, site analysis, or preliminary design presentations. The geometry is organised into standard CAD layers, allowing for efficient modification of line weights, annotation, or scaling to match specific project requirements. Users can extract individual elevation views to create overlays or reference them as XREFs within a larger master site plan to establish accurate building footprints and height profiles during the early stages of development.