Loading page…
CAD Drawing
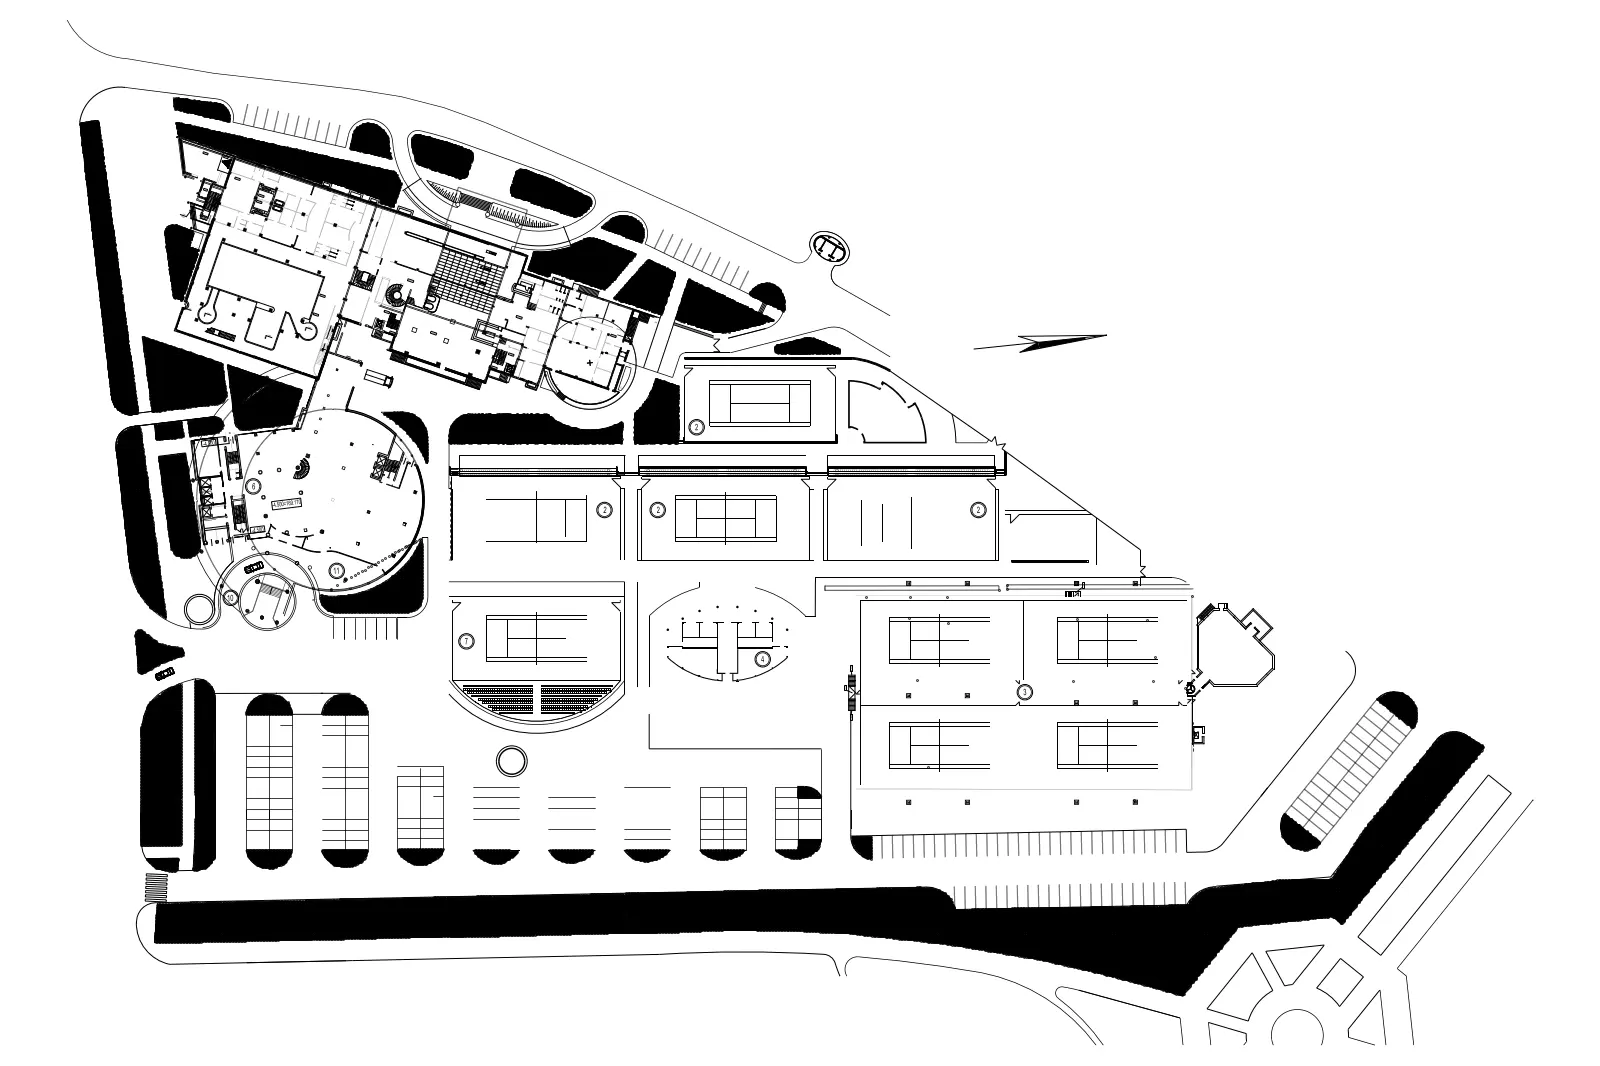
Hotel Complex Site Plan with Tennis Courts
by Darcy Budworth
About this asset
Comprehensive AutoCAD site plan drawing for a large hotel complex featuring extensive tennis court facilities and parking. This professional-grade AutoCAD site plan illustrates the layout of a large-scale hospitality development. The drawing captures the primary building footprint, including a circular structure and interconnected wings, alongside a significant number of tennis courts arranged in various configurations. The site also incorporates dedicated parking zones and circulation paths that define the flow of the complex. Detailed line work clearly delineates the hardscaping, building perimeters, and court boundaries, providing a clear spatial understanding of the site's organisation. The file is presented in a clean, high-contrast black-and-white format, suitable for architectural documentation and master planning.
The download is a 553 KB file containing an AutoCAD drawing (.dwg) drawn in plan. It opens in AutoCAD, BricsCAD, DraftSight and other DWG-compatible CAD programs, ready to insert as blocks into plans and elevations.
Architects can utilise this DWG file as a foundational reference for site analysis, master planning studies, or as a base for developing landscaping proposals. The geometry is organised in standard CAD layers, allowing for easy isolation of specific elements such as parking, building footprints, or court markings. Designers can scale the drawing to match specific site dimensions, adjust line weights for presentation clarity, or reference it into larger project files for context mapping and site development documentation.