Loading page…
CAD Drawing
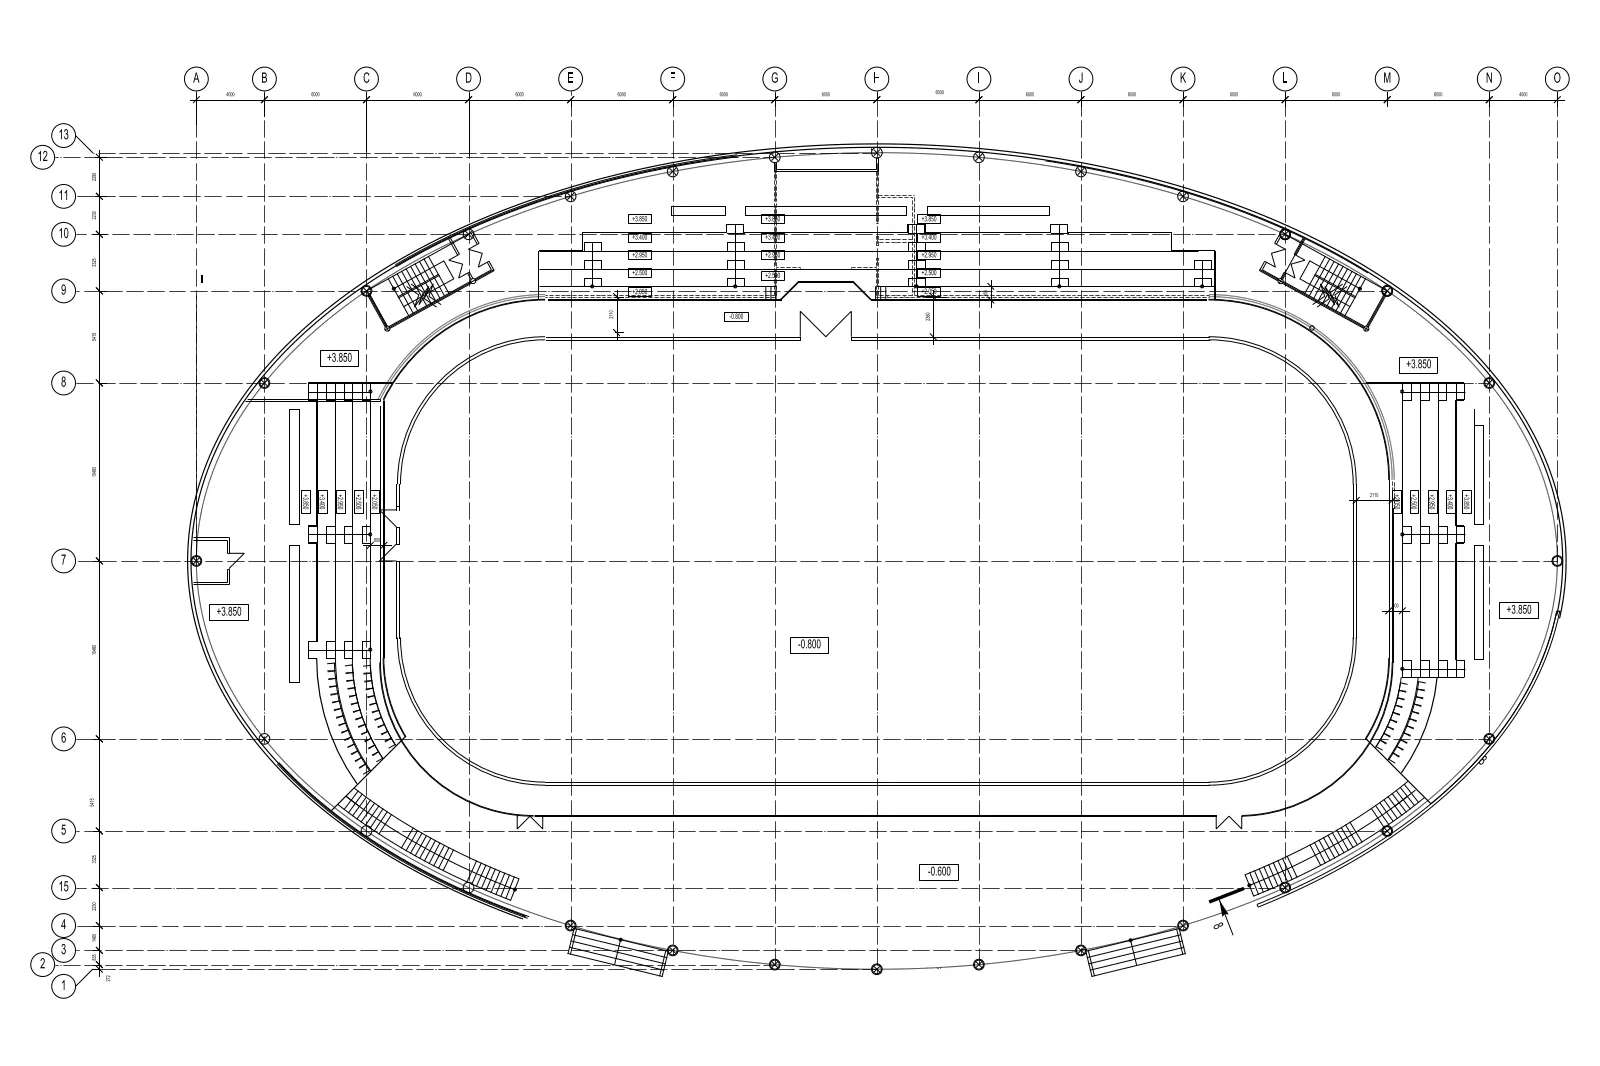
Oval Ice Rink Stadium Plan
by Suzanne Agbayani
About this asset
Detailed AutoCAD DWG plan of an oval ice rink stadium featuring integrated spectator seating and comprehensive structural grid lines. This technical CAD document presents a large-scale elliptical ice rink facility in plan view. The layout incorporates a central rectangular rink area surrounded by tiered spectator seating arranged along the perimeter curves. The design features a clear structural grid, indicated by alphanumeric axes, defining the spatial organisation of the arena. Staircase access points are marked at various intervals, suggesting a multi-level circulation strategy. The drawing provides essential spatial data for public athletic facilities, capturing the geometry of the rink and the surrounding grandstand infrastructure in a clean, vector-based format suitable for architectural documentation.
The download is a 154 KB file containing an AutoCAD drawing (.dwg) drawn in plan. It opens in AutoCAD, BricsCAD, DraftSight and other DWG-compatible CAD programs, ready to insert as blocks into plans and elevations.
Professionals can integrate this DWG file directly into larger site plans or master planning projects as a base reference. The geometry is fully editable within AutoCAD, allowing users to adjust the grid, scale the arena to fit specific site boundaries, or annotate the seating layouts. Layers are organised for efficient drafting, enabling designers to toggle between structural grids, seating tiers, and the main rink outline to streamline the development of detailed sports facility construction documents.