Loading page…
CAD Drawing
Two-Storey Residential House Plan Set
by Shalini Satish Kumar
About this asset
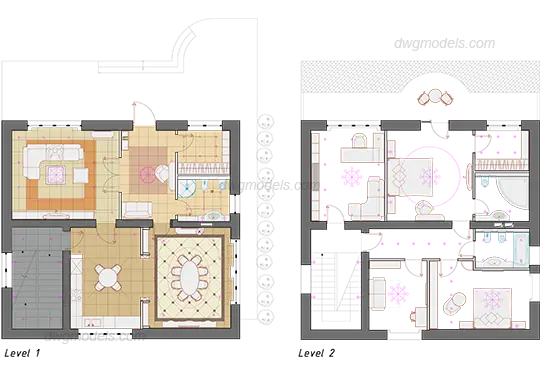
This two-storey residential house plan set in AutoCAD DWG format details the spatial configuration for ground and upper levels. The drawing presents a comprehensive two-storey residential layout. Level 1 features an open-plan living area, a dedicated dining room with a central table, a kitchen, and a staircase. Level 2 accommodates private quarters, including bedrooms, bathrooms, and a home office space. The plan provides clear delineations for walls, door swings, and furniture arrangements, including sofas, beds, and sanitary fixtures. The geometry is clean and logically ordered, showing a functional flow between public and private zones. The layout is suitable for use as a base for further development or as a reference for residential spatial planning.
The download is a 420 KB file containing an AutoCAD drawing (.dwg) drawn in plan. It opens in AutoCAD, BricsCAD, DraftSight and other DWG-compatible CAD programs, ready to insert as blocks into plans and elevations.
Professionals can integrate this DWG file directly into active AutoCAD projects by using the XREF command to maintain external links or by copying the geometry into a master file. The drawing is structured with standard line weights and layer conventions, allowing for quick adjustments to wall thicknesses or furniture placement. Users should verify drawing units upon insertion to ensure compatibility with existing project templates, and apply appropriate hatch patterns or annotation styles to align with specific office standards.
These floor plans are ideal for residential architecture projects at the conceptual or schematic design stage. They provide a reliable foundation for space planning, furniture layout studies, or preliminary permit documentation for single-family homes. Architects and interior designers can use these layouts to communicate room adjacencies and circulation patterns to clients or as a starting point for detailed 3D modelling. The drawings are particularly useful for quick drafting tasks where a standard residential configuration is required to demonstrate typical interior spatial relationships.