Loading page…
CAD Drawing
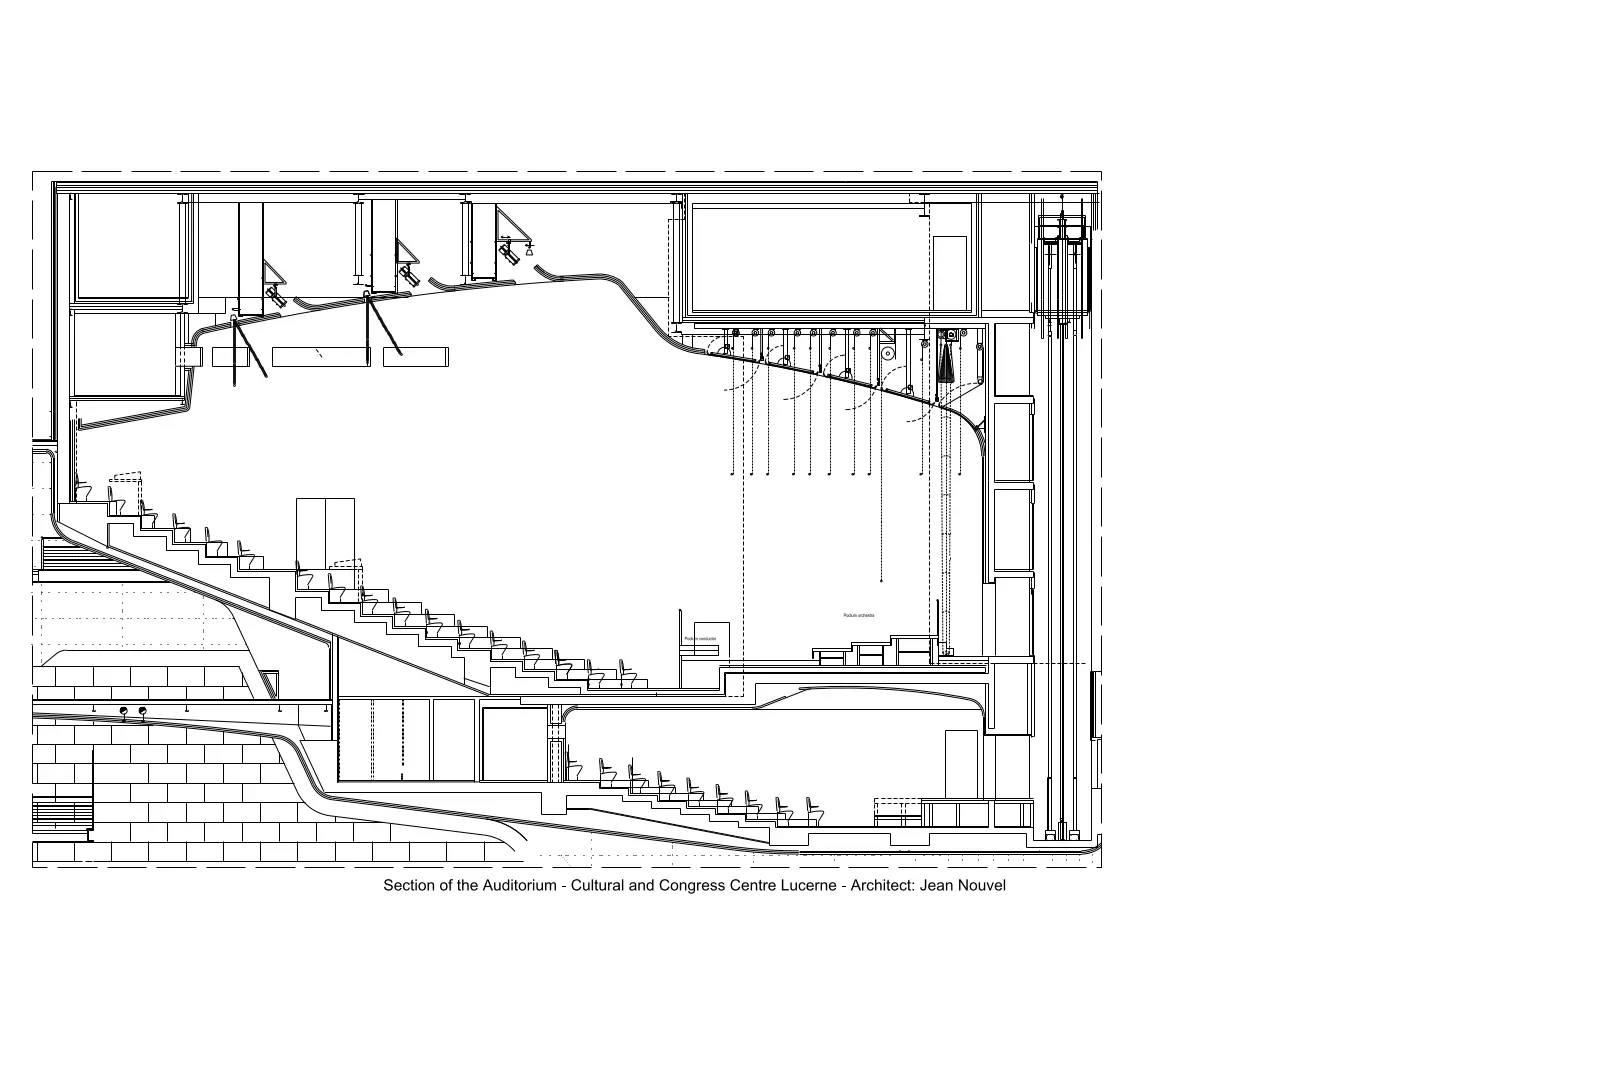
Cultural and Congress Centre Auditorium Section
by Catalina Lee
About this asset
This AutoCAD DWG file provides a detailed section drawing of the Cultural and Congress Centre auditorium, highlighting complex interior volumes. The drawing presents a precise vertical section through a large-scale auditorium, capturing the structural and interior spatial relationships. It details the raked seating arrangement, the stage platform, and the acoustic ceiling configuration. Technical annotations indicate the spatial hierarchy between the main stalls and the upper balcony levels, alongside the integration of stage machinery and technical voids. The linework is clean and structured, typical of professional architectural documentation, providing clear insight into the building's internal volume and the relationship between public seating areas and performance infrastructure. The geometry is suitable for reference or study in high-tech cultural projects.
The download is a 328 KB file containing an AutoCAD drawing (.dwg) drawn in section. It opens in AutoCAD, BricsCAD, DraftSight and other DWG-compatible CAD programs, ready to insert as blocks into plans and elevations.
Professional users can insert this DWG file directly into AutoCAD layouts to serve as a reference for spatial planning or technical drafting. The drawing is structured for quick scaling and alignment with existing project grids. Designers typically manage these lines on separate layers to toggle visibility when integrating the section into larger site plans or presentation sets. It is ideal for establishing base geometry before adding custom materials or detailed interior components in a master model.