Loading page…
CAD Drawing
Modern Bedroom Interior Design Set
by Haotian Zhang
About this asset
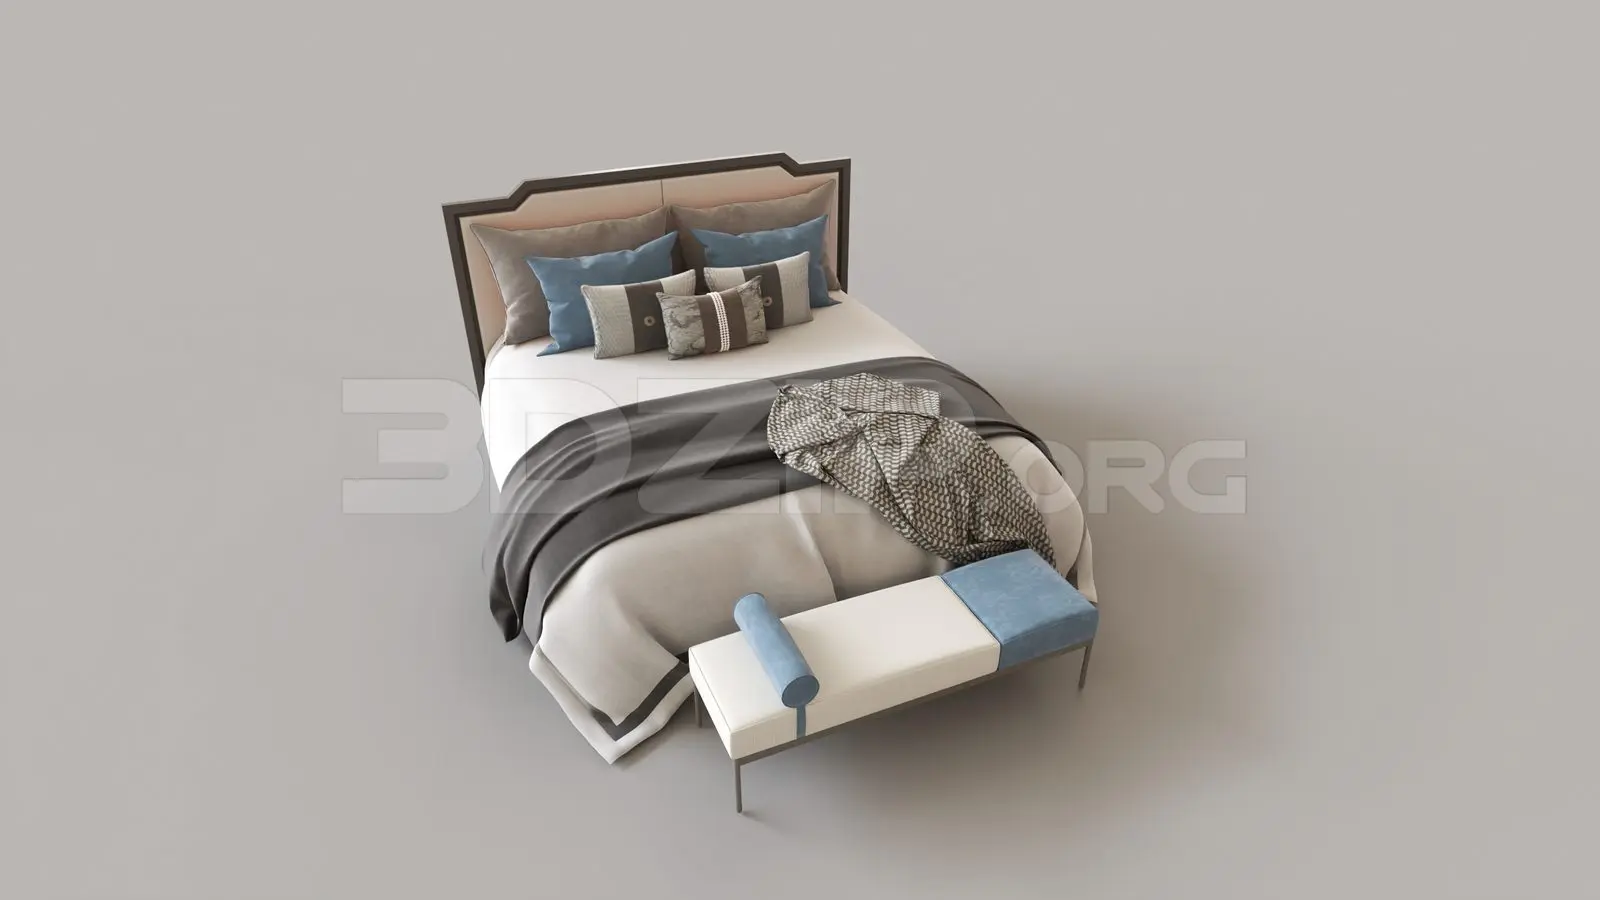
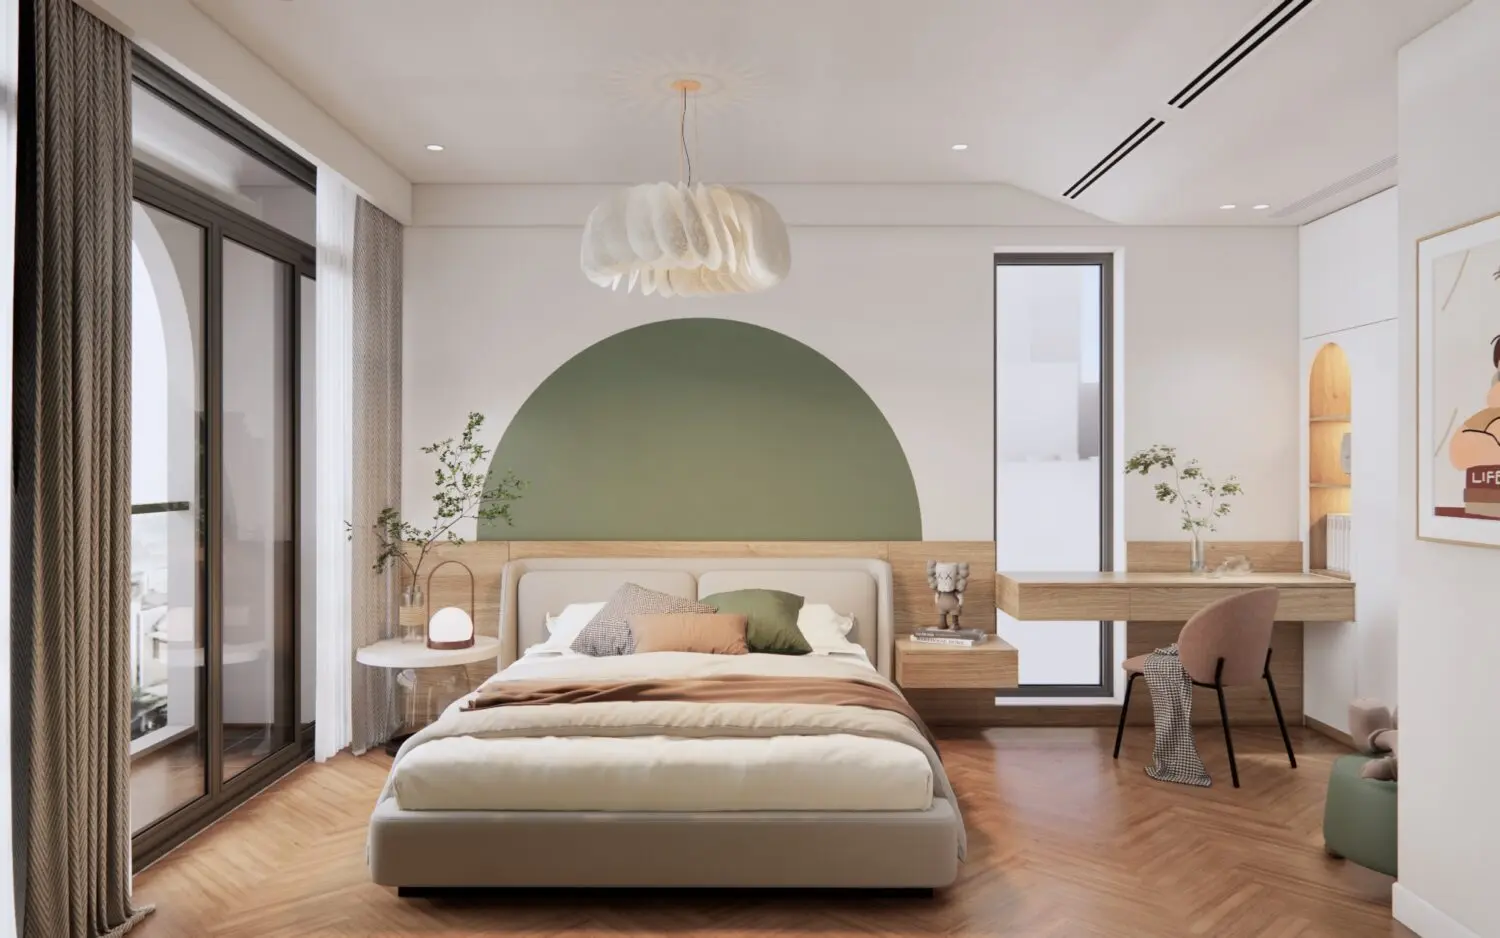
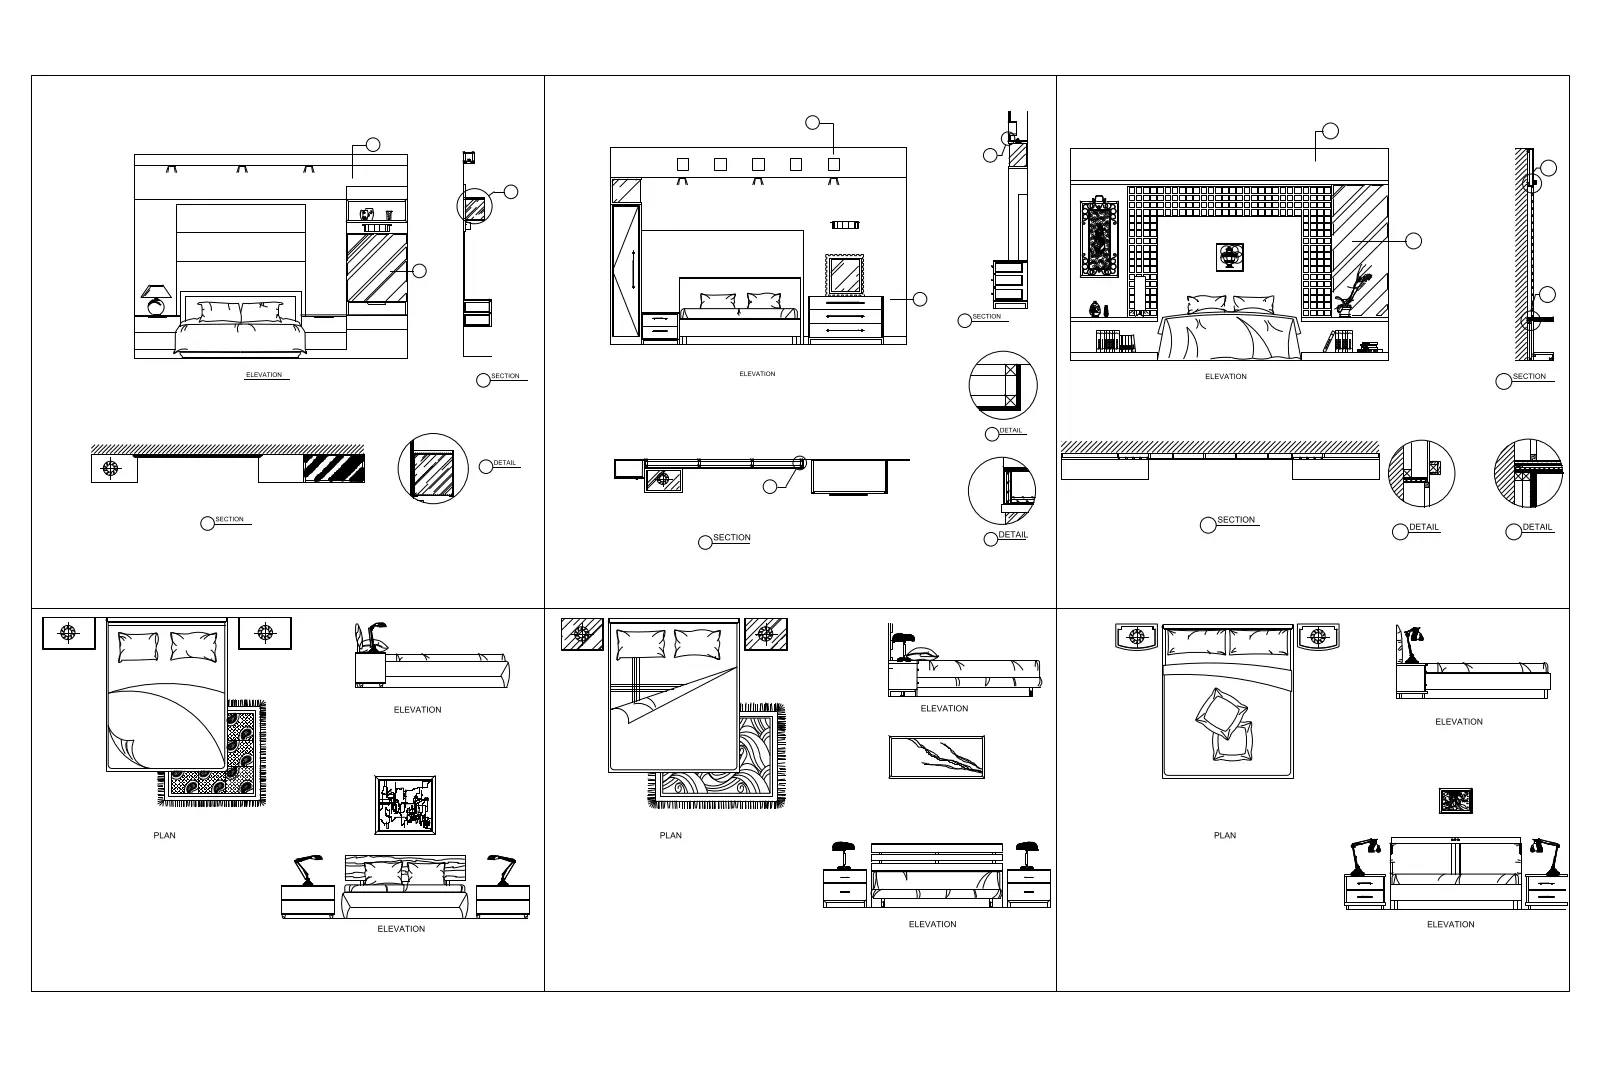
A modern bedroom interior design set in AutoCAD DWG format, featuring detailed plans, elevations, and sections for three layouts. This comprehensive collection includes three distinct modern bedroom configurations, each presented with precise plan, elevation, and section views. The designs focus on integrated headboard wall panels, bedside storage, and layered lighting schemes. Each layout captures the relationship between the bed, side tables, and decorative wall treatments. The accompanying sections and enlarged details illustrate construction build-ups, including panel thicknesses, recessed lighting pockets, and joinery profiles. These drawings provide a clear technical reference for custom furniture design, wall panelling, and spatial planning, maintaining consistent line weights suitable for architectural documentation and interior fit-out packages.
The download is a 522 KB file containing an AutoCAD drawing (.dwg) drawn in all views holding 3 separate objects. It opens in AutoCAD, BricsCAD, DraftSight and other DWG-compatible CAD programs, ready to insert as blocks into plans and elevations.
Architects and interior designers can integrate these DWG blocks directly into construction documentation or presentation sets. The files are organised to allow for easy scaling and modification within AutoCAD. Users should verify that the layer properties align with their office standards before inserting. These layouts serve as a reliable base for developing bespoke joinery packages, allowing for quick adjustments to dimensions or materials while maintaining the established design intent and technical coordination.