Loading page…
CAD Drawing
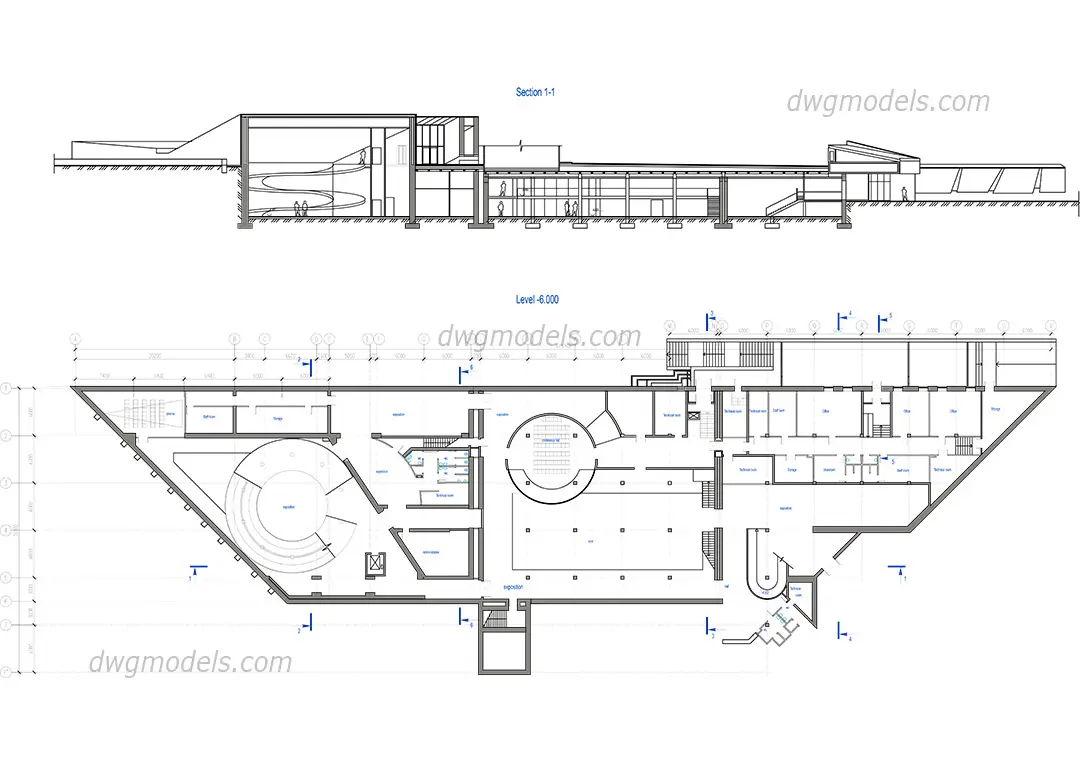
Historical Museum Architectural Plan and Section
by John Putre
About this asset
This historical museum architectural plan and section in AutoCAD DWG format details a complex layout with circular exhibition zones. The drawing presents a comprehensive architectural layout for a museum, featuring a large-scale floor plan and a corresponding longitudinal section. The design is characterised by a non-orthogonal, angular footprint with prominent circular exhibition halls and internal circulation paths. The floor plan illustrates the spatial distribution of various rooms, including exhibition galleries, administrative offices, storage areas, and technical zones, all connected by clearly defined corridors. The section view provides insight into the verticality of the structure, highlighting the roof pitch, floor levels, and the relationship between the internal volumes and the external topography.
The download is a 236 KB file containing an AutoCAD drawing (.dwg) drawn in plan and elevation. It opens in AutoCAD, BricsCAD, DraftSight and other DWG-compatible CAD programs, ready to insert as blocks into plans and elevations.
Professionals can utilise this AutoCAD DWG file as a foundational reference for museum design or as a template for large-scale public building projects. The geometry is organised into logical layers, allowing architects to isolate specific elements such as walls, furniture, or annotation. Users can easily scale the drawing to match project-specific requirements, reference it into master site plans, or extract dimensions to inform early-stage conceptual massing and layout studies within their preferred CAD or BIM environment.