Loading page…
3D Scene
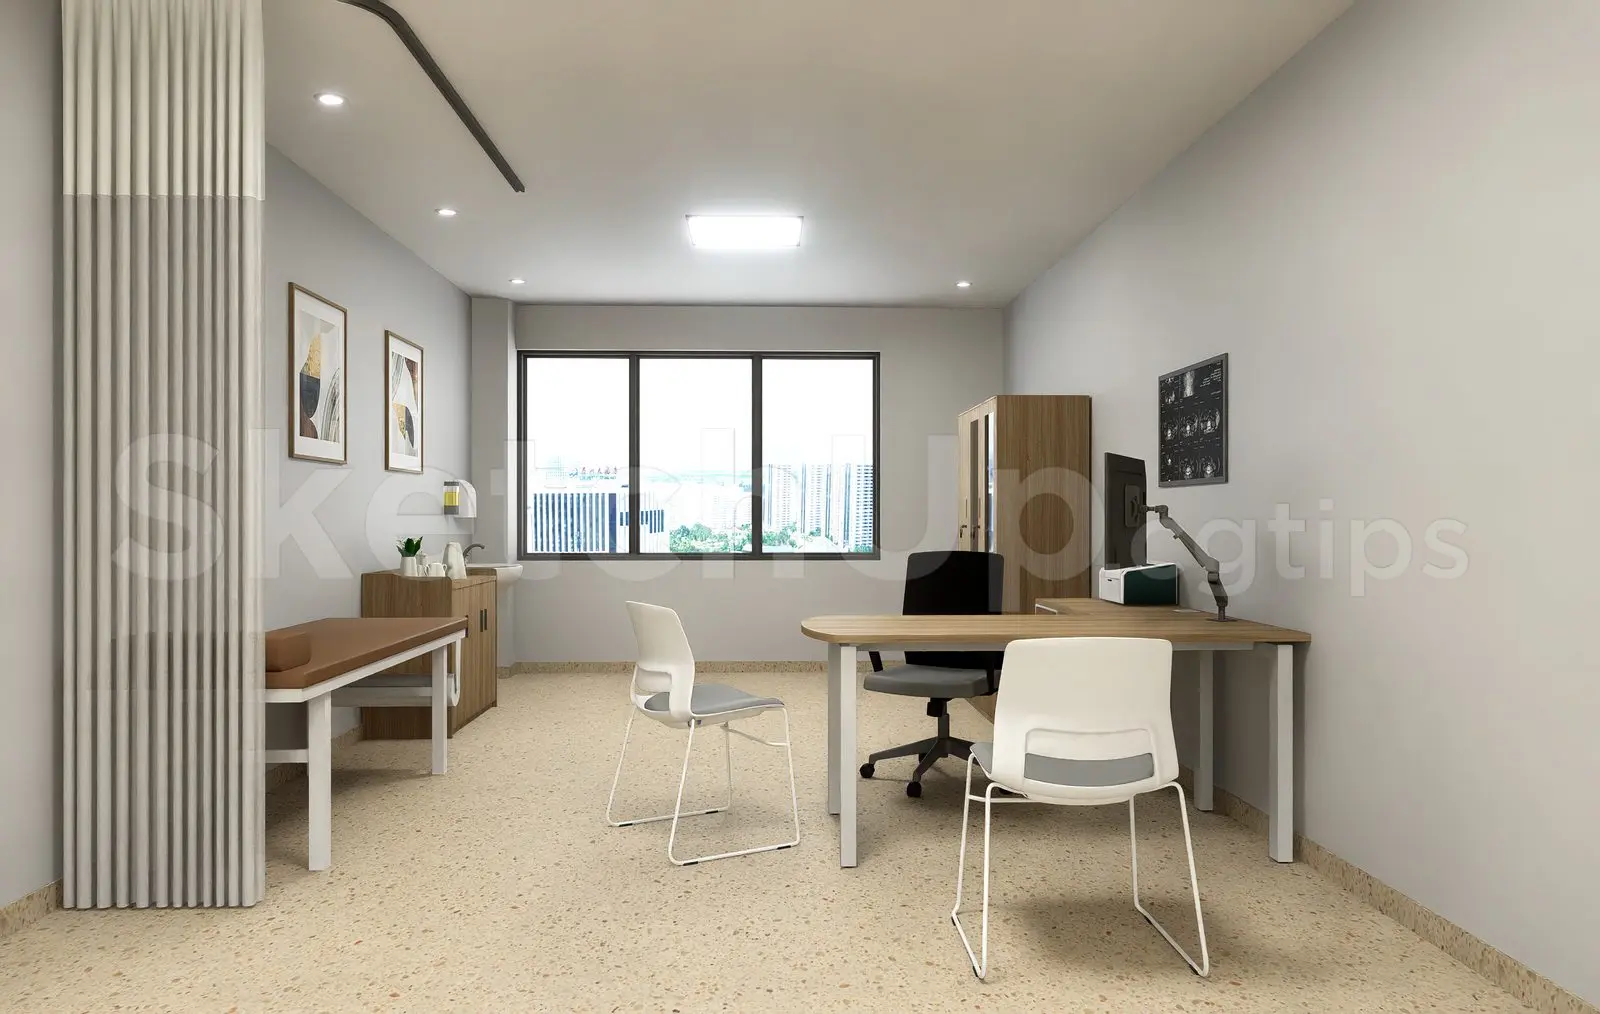
Modern Clinical Interior Doctor’s Examination Room Scene
by John Putre
About this asset
This modern clinical interior SketchUp scene features a complete doctor’s examination room with integrated furniture and a privacy curtain. Designed for professional clinical environments, this interior scene presents a clean, functional layout. The space incorporates a light-wood workstation with a matching examination table and storage cabinetry. A floor-to-ceiling fabric privacy curtain on a ceiling-mounted track separates the consultation area from the clinical zone. The furniture is finished in a neutral palette of white, beige, and natural timber tones, complemented by sleek metal frames on the seating. The room includes a desk, task chair, guest seating, and cabinetry, all arranged to optimise workflow and maintain a professional, hygienic aesthetic suitable for medical facilities.
The download is a 84.4 MB compressed archive containing the native SketchUp (.skp) model. It opens directly in SketchUp; for 3ds Max, Blender or Cinema 4D, import it through a SketchUp importer or convert it first.
To integrate this SketchUp scene into your project, import the file and position the camera to match your desired viewpoint. The geometry is organised by layers, allowing for easy adjustment or removal of individual elements like the privacy curtain or cabinetry. Users can apply custom textures to the surfaces to suit specific project branding or lighting requirements. For optimal render results, ensure the light sources are properly mapped and that your preferred render engine is configured to handle the scene's geometry effectively.