Loading page…
3D Scene
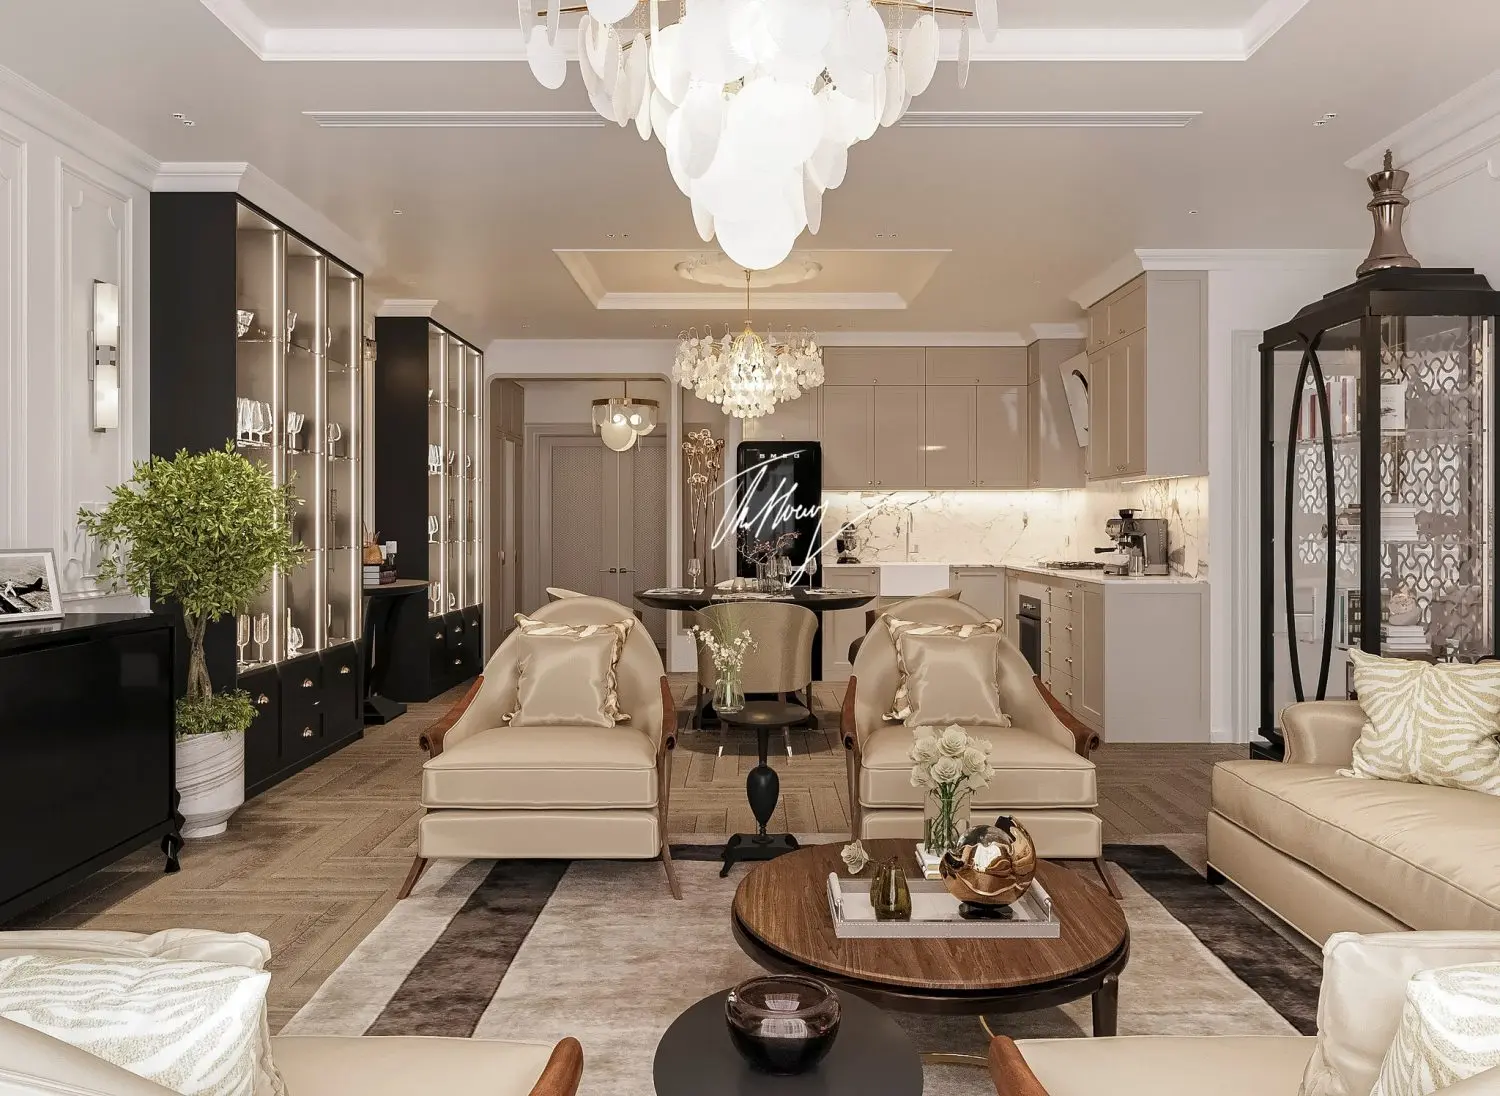
Neoclassical Beige and Black Open-Plan Living Room Scene
by John Putre
About this asset
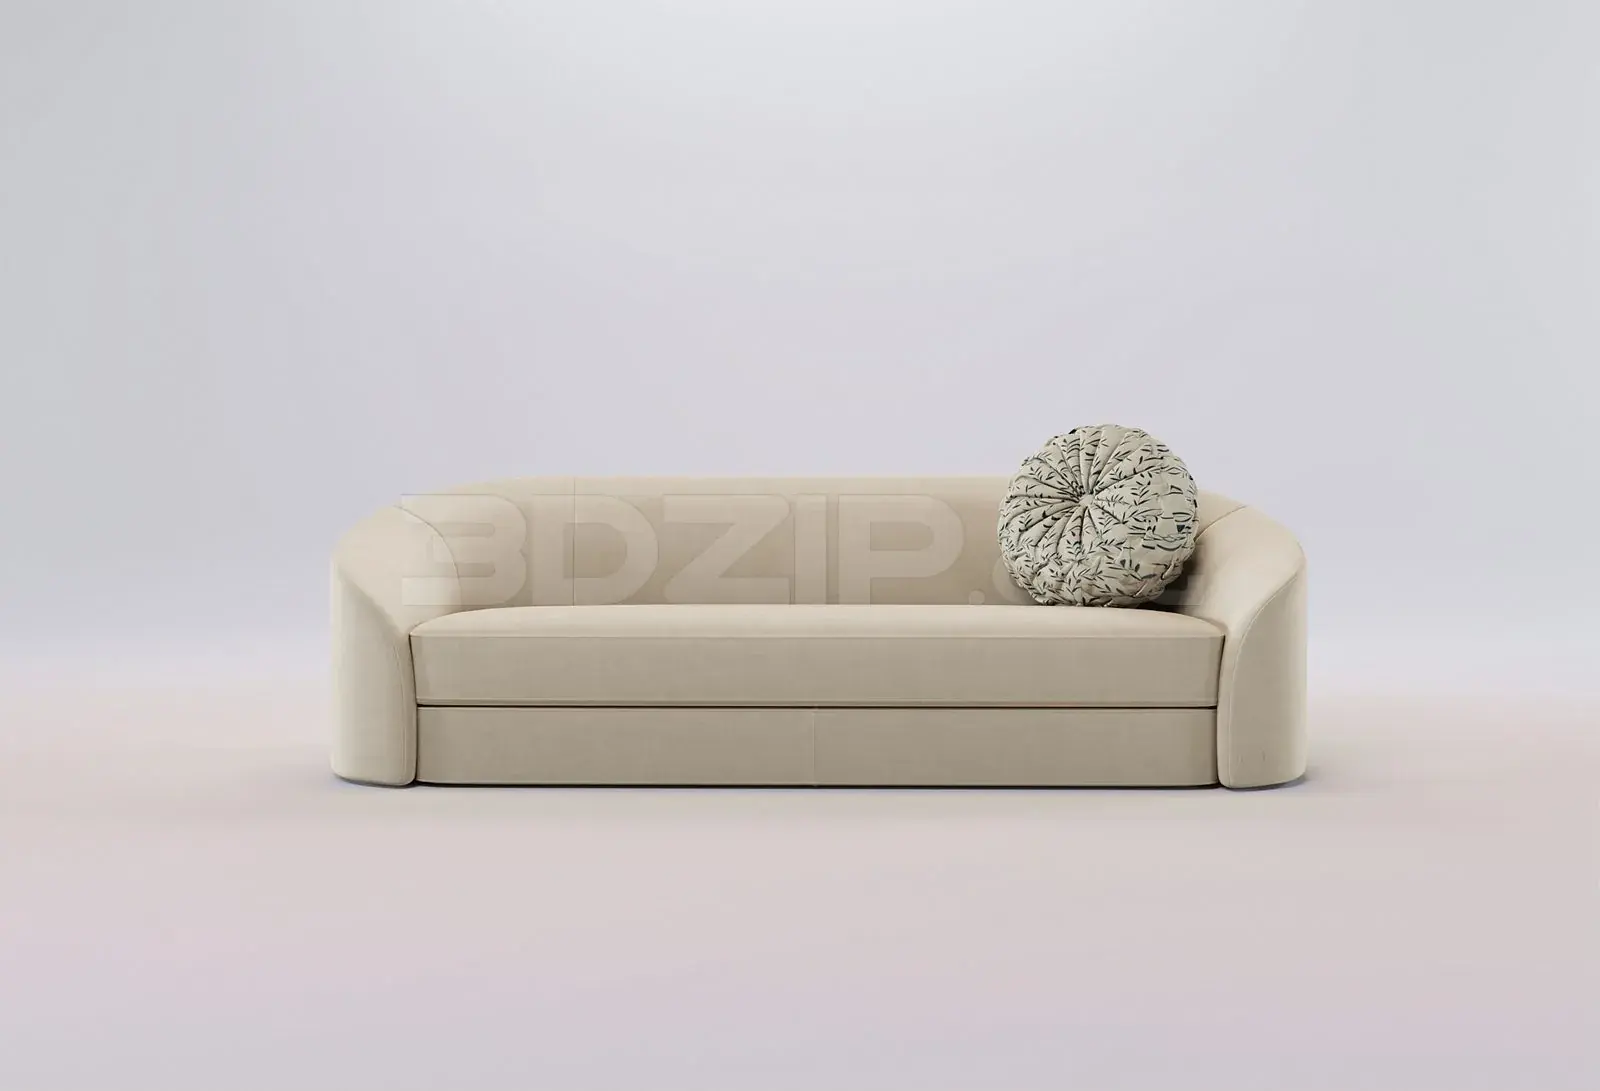
This neoclassical open-plan living room and kitchen scene for 3ds Max features a sophisticated beige and black colour palette. Defined by a refined neoclassical aesthetic, this interior scene integrates a plush lounge area with a functional kitchen layout. The living space includes curved armchairs with wooden frames, a circular walnut coffee table, and a sectional sofa upholstered in soft cream fabric. Tall black cabinetry with integrated glass shelving provides a striking contrast against the lighter wall finishes. A marble backsplash anchors the kitchen zone, which transitions seamlessly into the living room via herringbone timber flooring. Intricate ceiling mouldings and statement chandeliers complete the composition, ensuring a balanced, high-end residential atmosphere.
The download is a 321 MB compressed archive containing the native 3ds Max (.max) scene. Open it in 3ds Max; for other programs, export to FBX or OBJ from 3ds Max first.
Professionals can utilise this 3ds Max scene as a comprehensive foundation for high-end interior visualisations. The file includes pre-configured lighting, camera angles, and material settings, allowing for immediate adjustments to textures or furniture placement. Users should check the layer structure upon opening to manage individual assets and lighting groups efficiently. The scene is optimised for rapid iteration, enabling designers to swap out specific decor elements or light fixtures to suit custom project requirements while maintaining the established neoclassical proportions.