Loading page…
CAD Drawing
Supermarket Floor Plan Layout, Plan View
by Adam Abodalo
About this asset
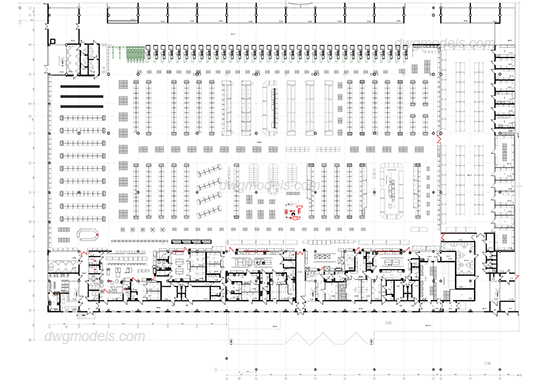
Detailed supermarket floor plan layout in AutoCAD DWG format featuring a comprehensive retail configuration and back-of-house zones. This technical floor plan illustrates a large-scale supermarket layout, encompassing a primary retail sales floor and extensive back-of-house support areas. The retail section is organized with parallel aisles, check-out counters, and dedicated display zones, while the rear service wing includes staff facilities, storage rooms, and administrative offices. The drawing is presented in a clean, 2D line-work style, suitable for architectural planning and retail space programming. All elements are clearly delineated, providing a clear spatial distribution of circulation paths, shelving units, and service nodes, essential for understanding the operational flow of a commercial grocery environment.
The download is a 553 KB file containing an AutoCAD drawing (.dwg) drawn in plan. It opens in AutoCAD, BricsCAD, DraftSight and other DWG-compatible CAD programs, ready to insert as blocks into plans and elevations.
Architects and retail planners can utilize this DWG file as a base for store layout development or as a reference for spatial requirements in commercial projects. The drawing is structured for easy integration into existing master plans; users can insert the block directly into their working files or externally reference it for coordination. Layers can be toggled to isolate specific store zones, allowing designers to modify shelf configurations, circulation paths, or back-of-house layouts without redrawing the entire floor plate from scratch.