CAD Plans, Sections & Elevations for Autocad | Archade
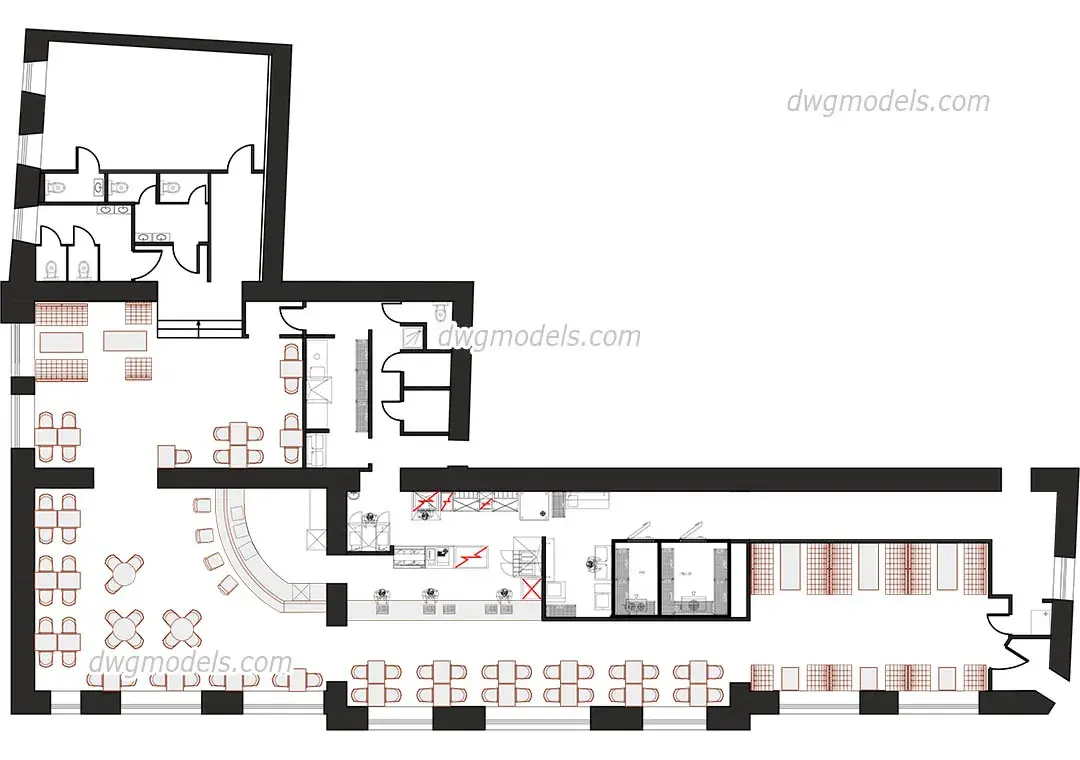
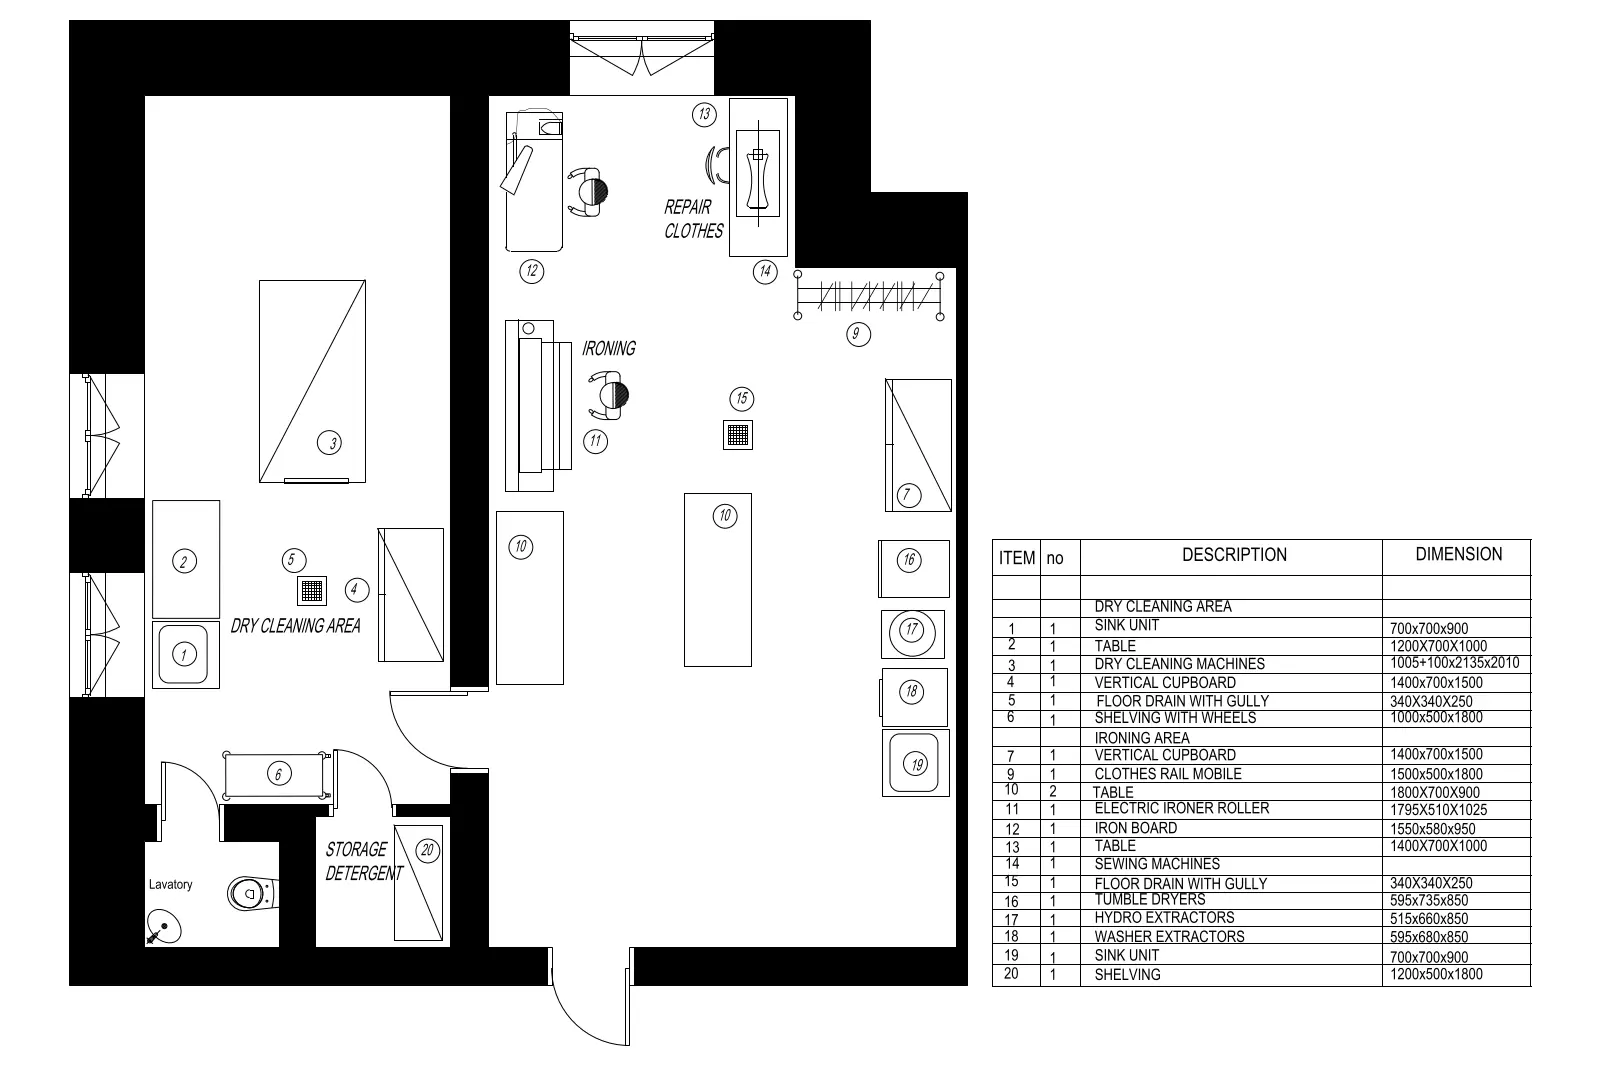
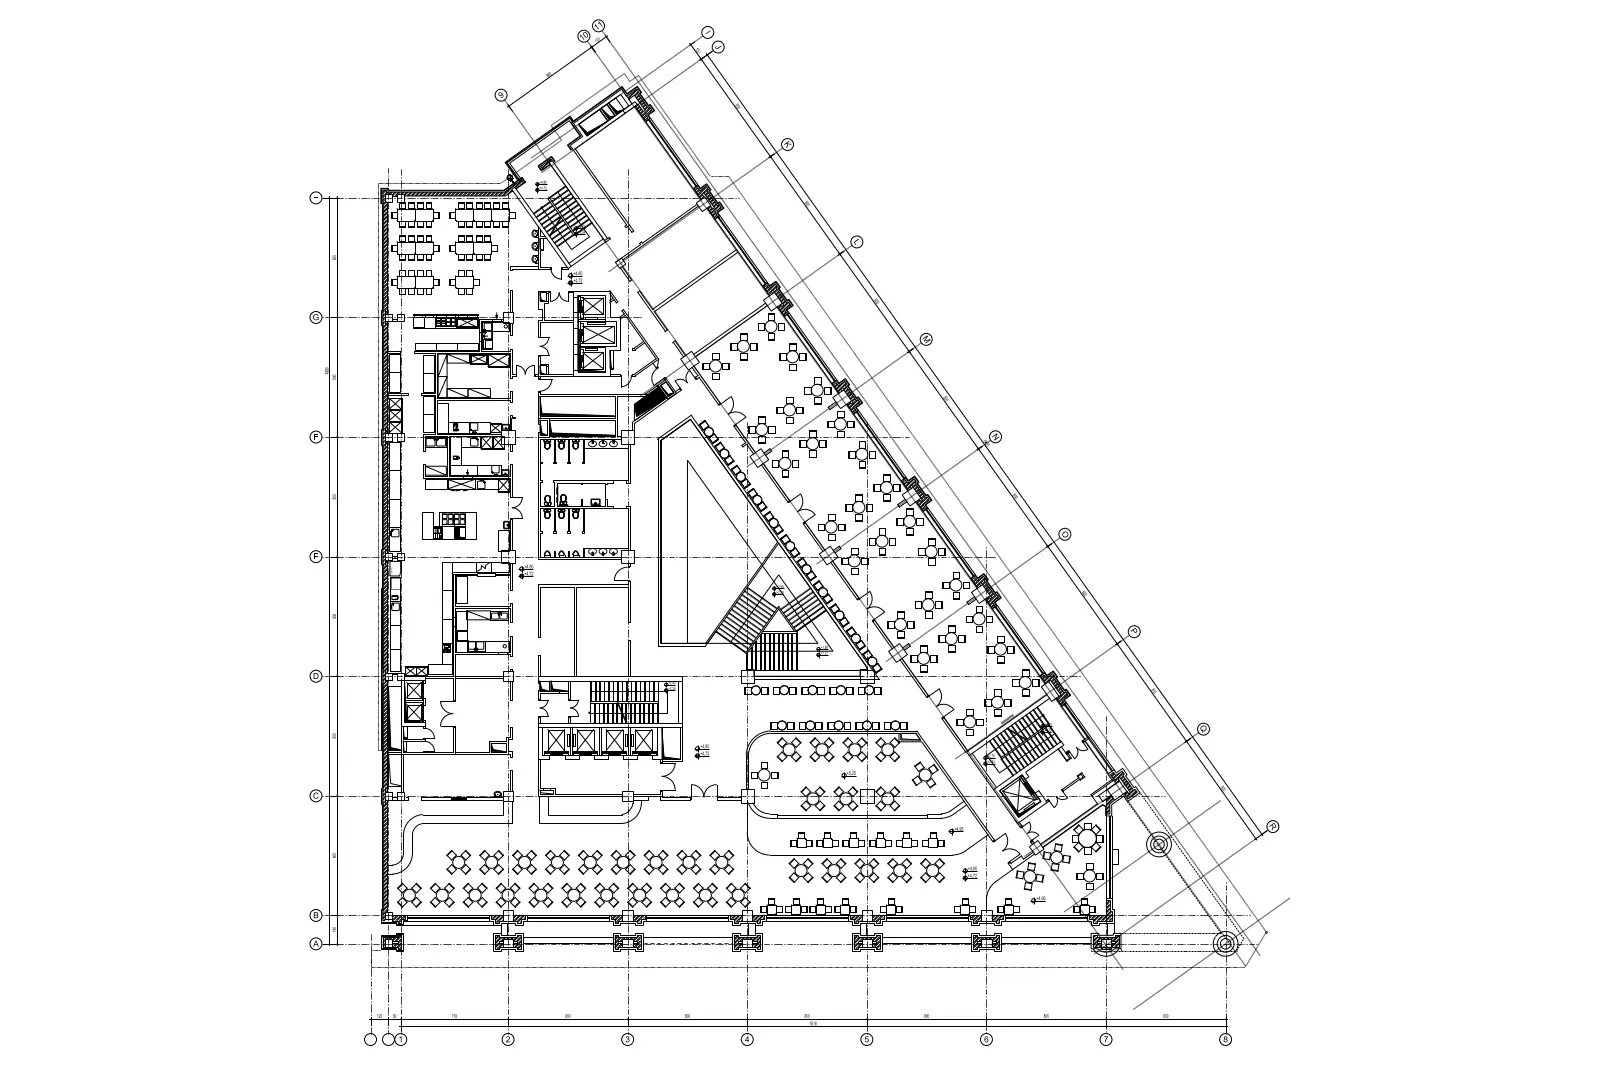
CAD Plans, Sections & Elevations for Autocad
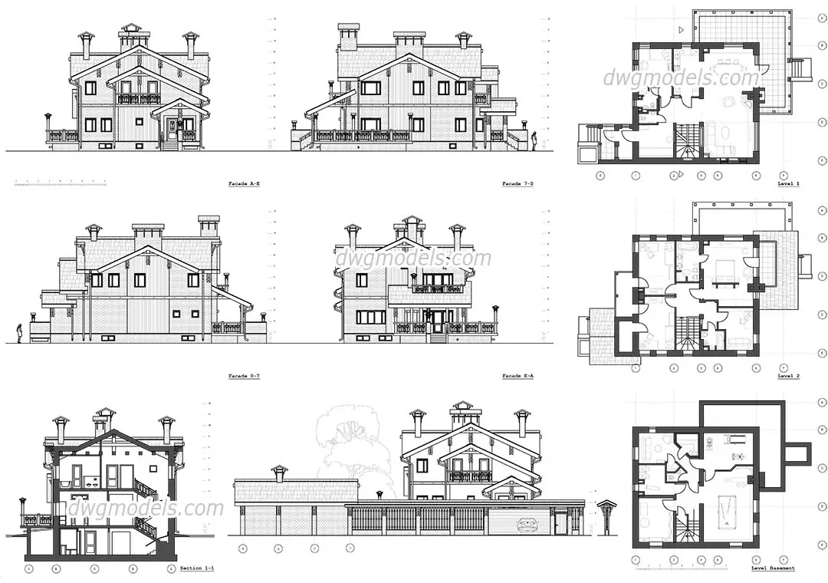
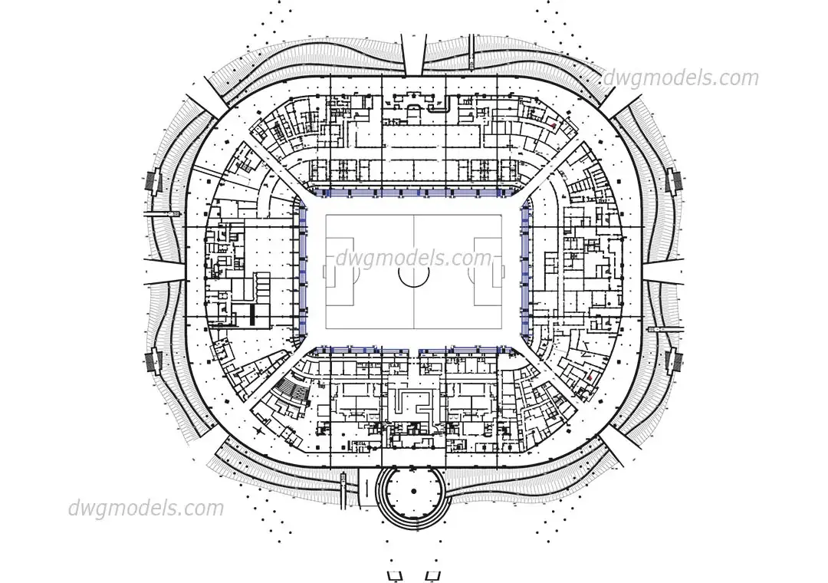
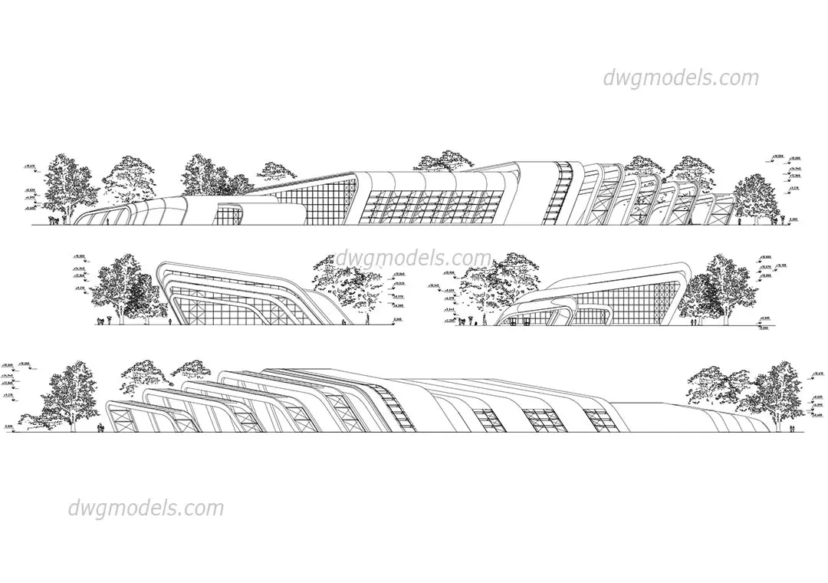
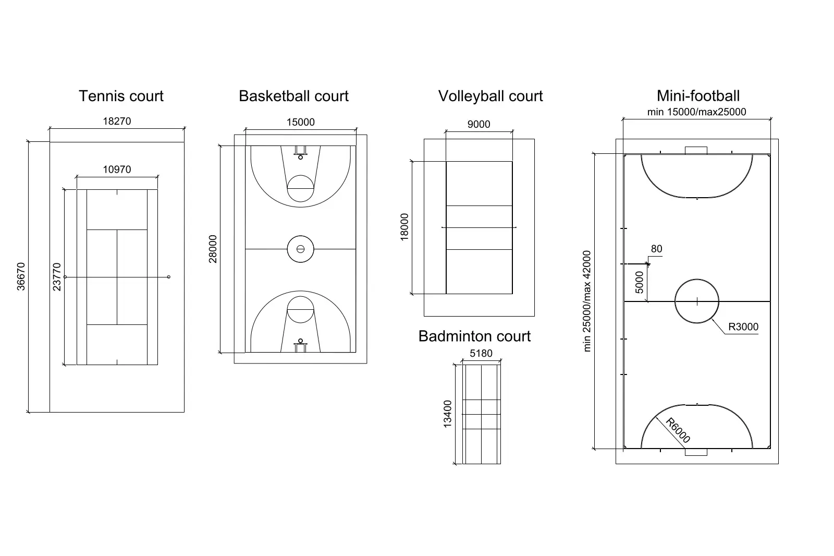
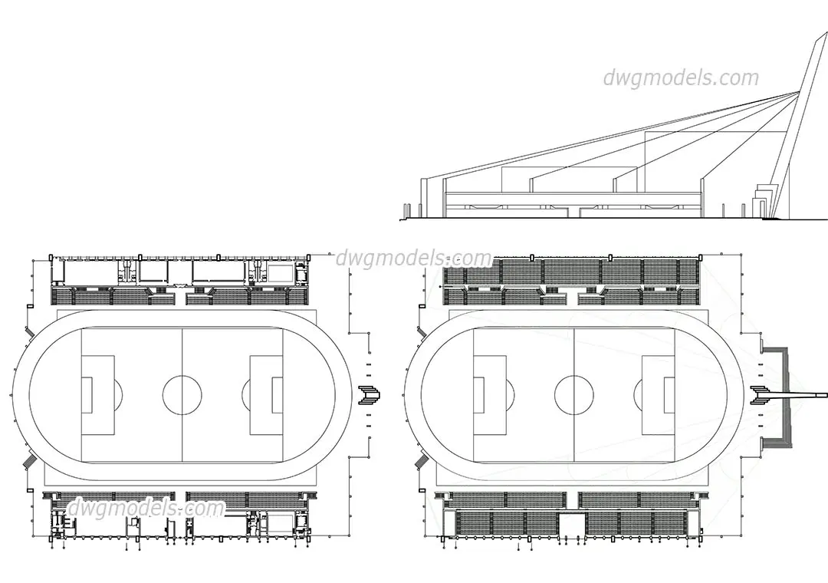
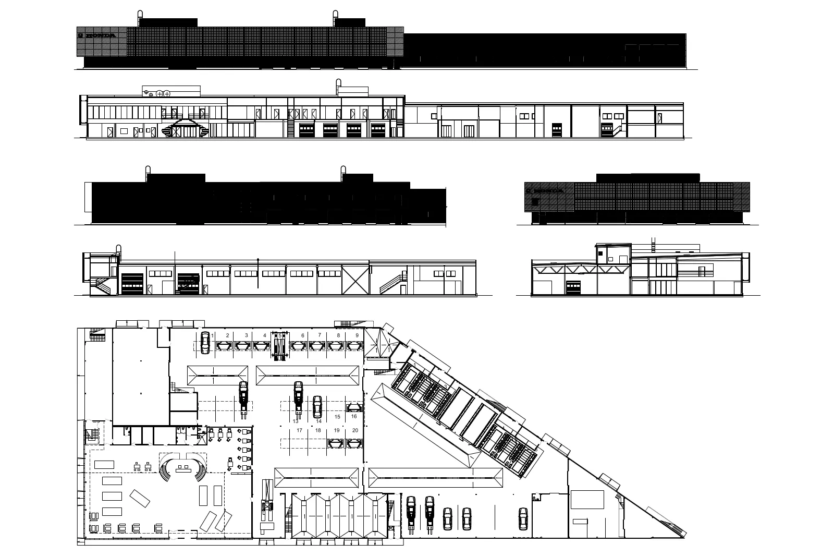
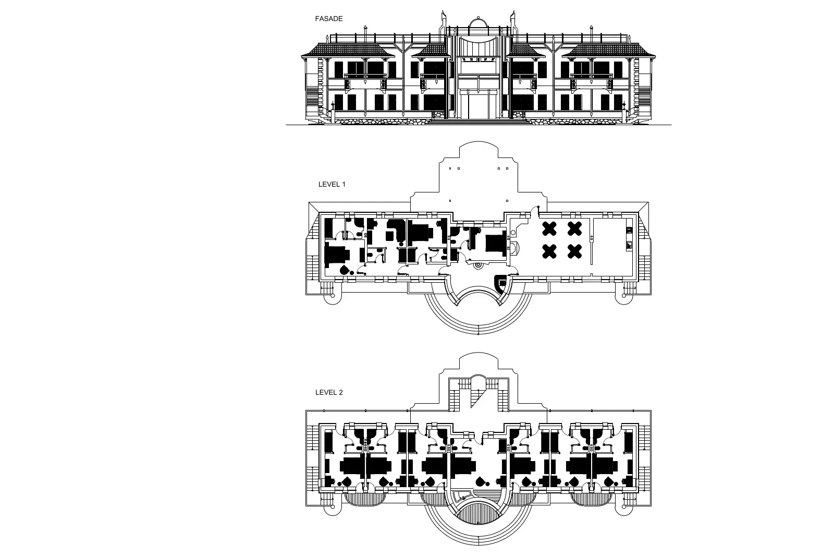
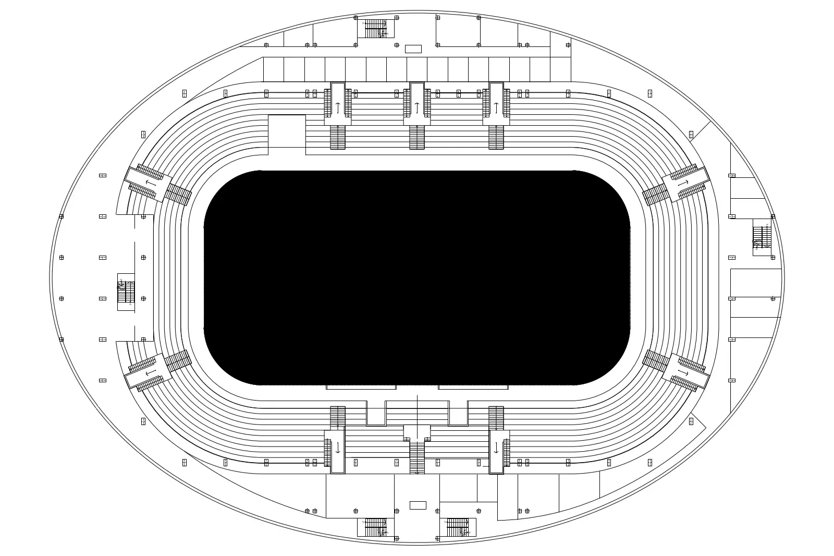
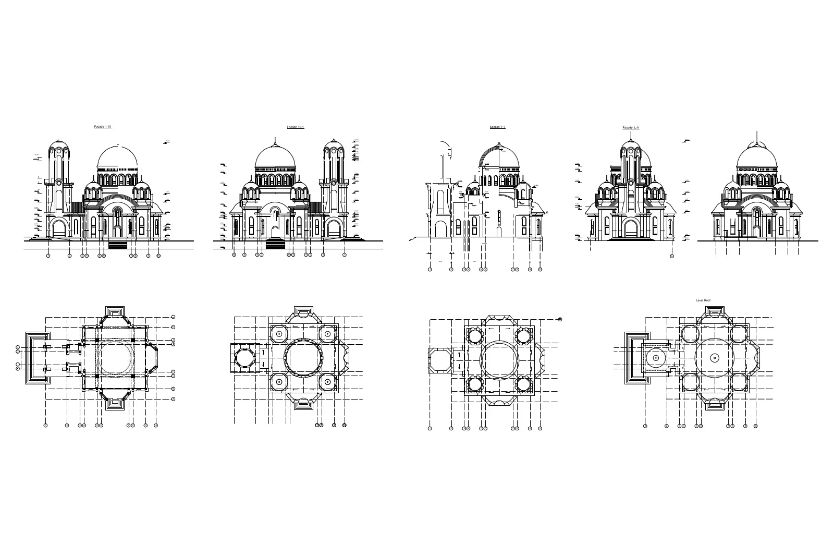
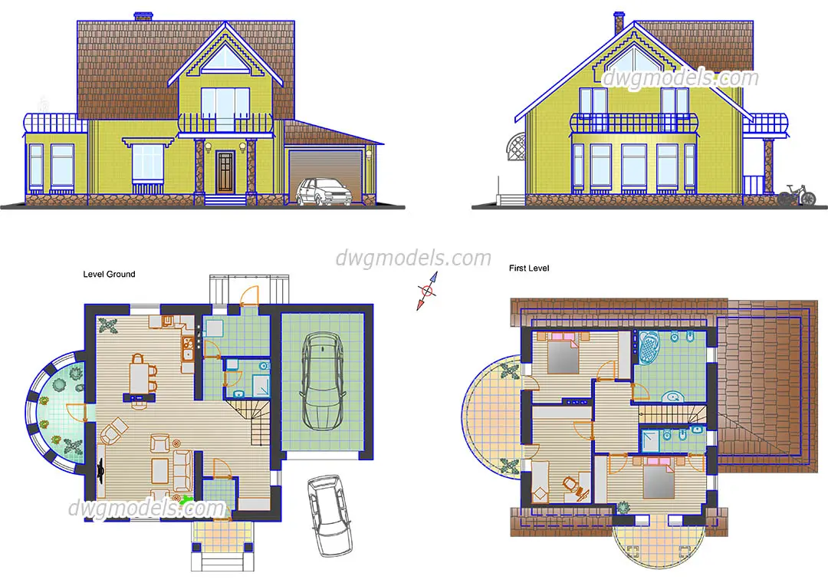
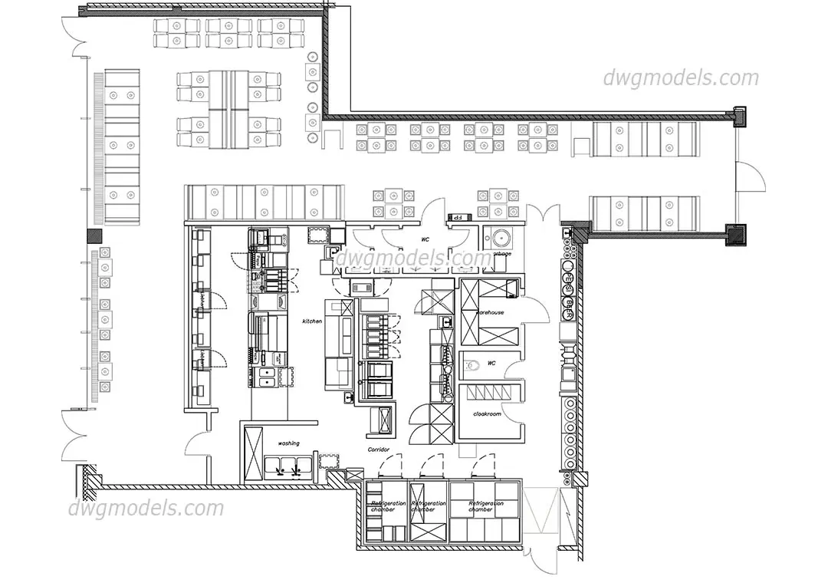
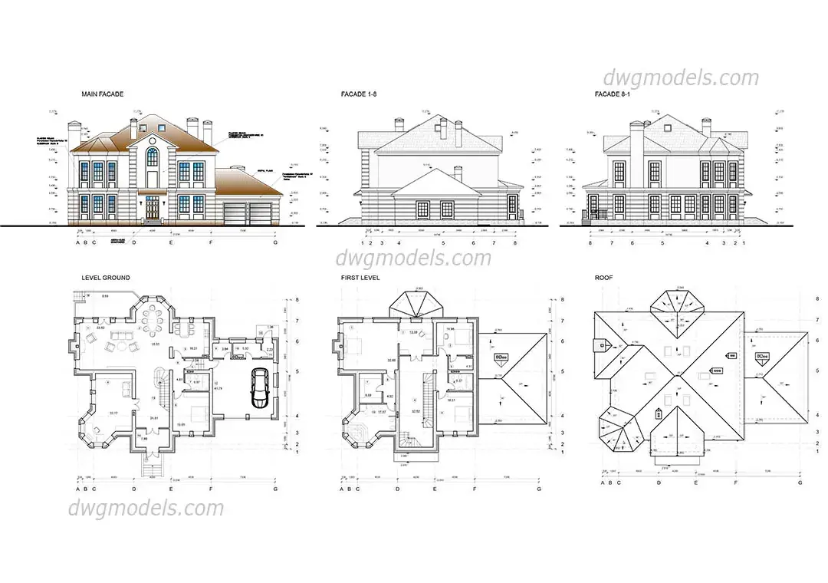
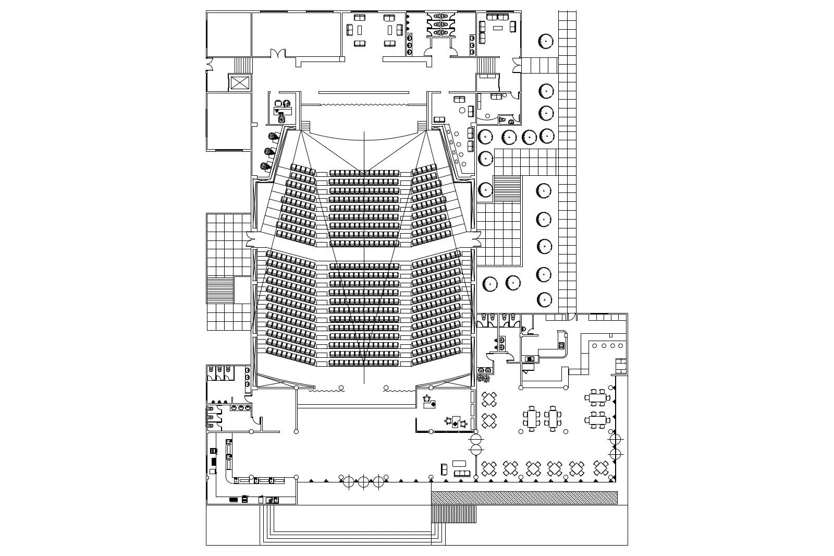
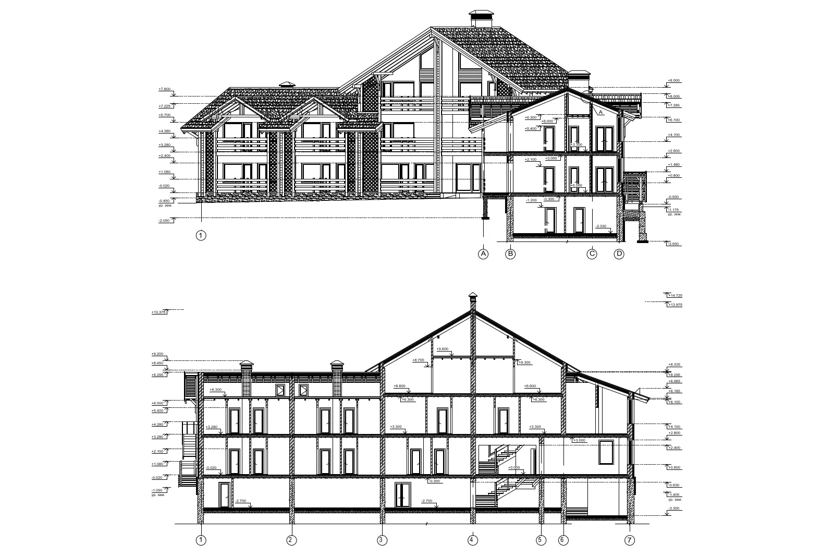
Whole-drawing sets for buildings and rooms — floor plans, sections, elevations and general arrangements across residential, public and commercial typologies.