Loading page…
CAD Drawing
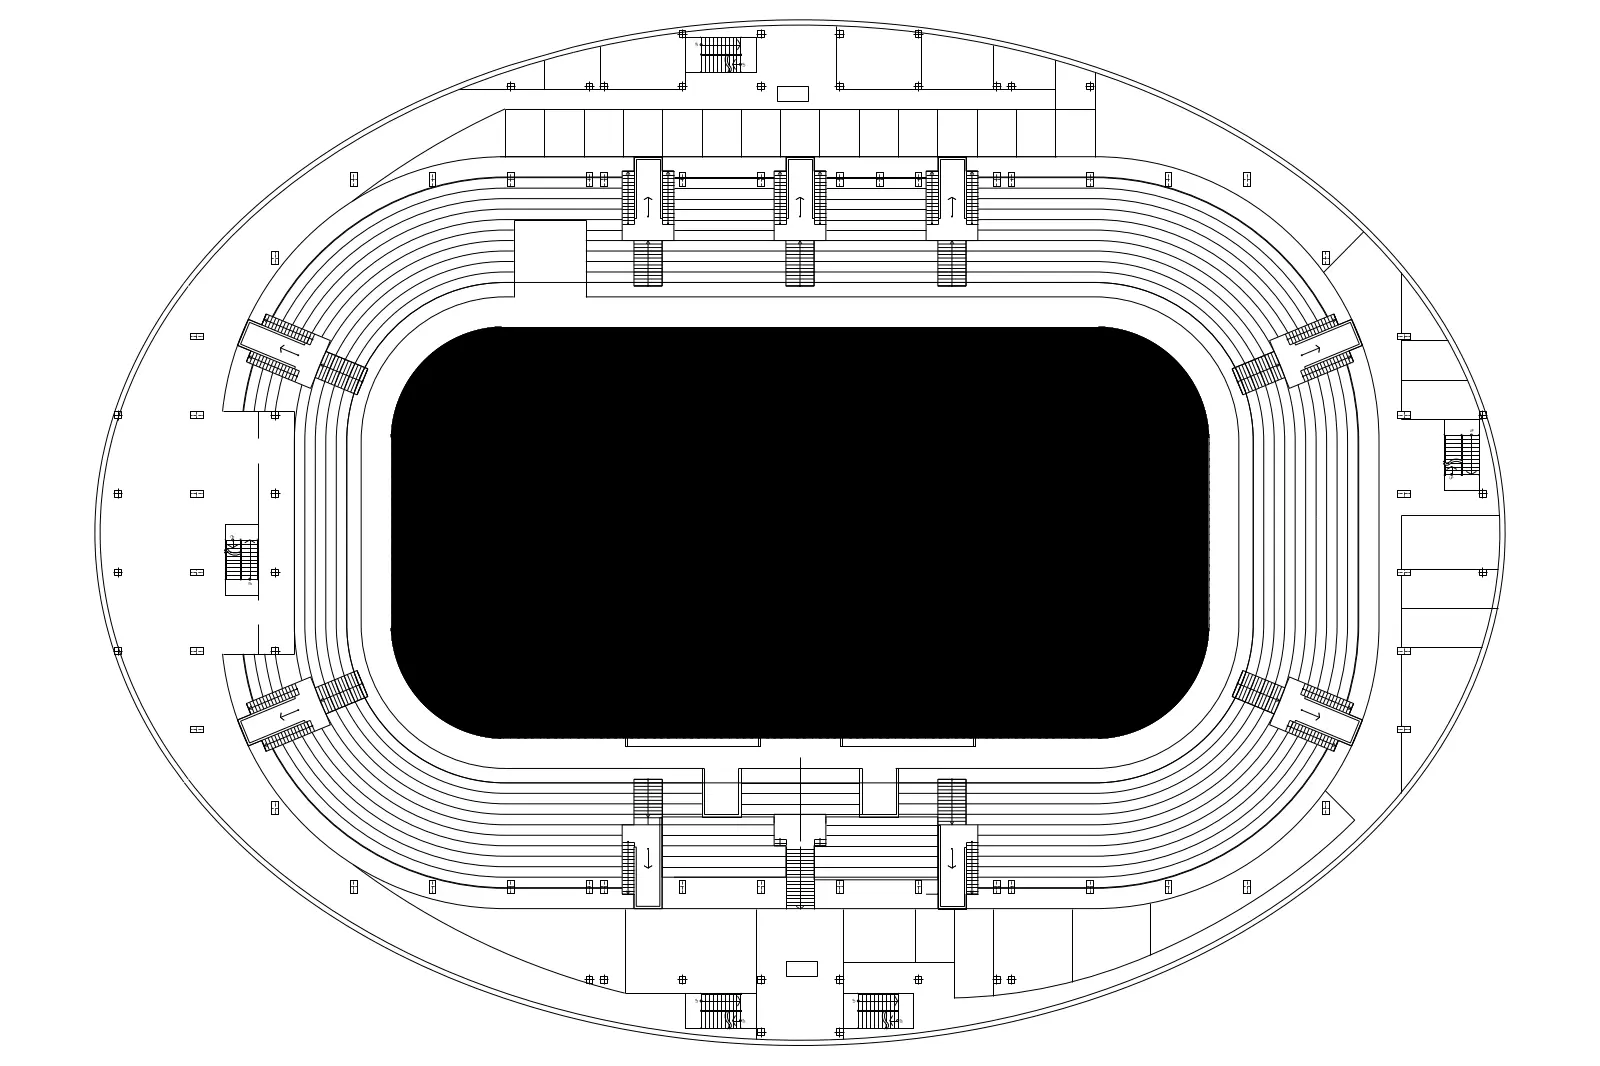
Hockey Arena Elliptical Plan Drawing
by Anastasiya Zavgorod
About this asset
This elliptical hockey arena floor plan drawing in AutoCAD format provides a technical layout of seating tiers and circulation. The drawing represents an elliptical arena layout, focusing on the central ice rink area and surrounding tiered seating. The geometry clearly delineates the primary rink space as a solid black void, surrounded by concentric rows of spectator seating. Access points, staircases, and surrounding concourse circulation are precisely drafted with clean, standard line weights. The perimeter structure maintains a smooth elliptical curve, indicating the outer shell of the facility. This file serves as a foundational reference for stadium master planning, offering a simplified, high-contrast schematic that highlights the core spatial relationships between the rink and the spectator bowl.
The download is a 1.5 MB file containing an AutoCAD drawing (.dwg) drawn in plan. It opens in AutoCAD, BricsCAD, DraftSight and other DWG-compatible CAD programs, ready to insert as blocks into plans and elevations.
Users can easily scale the geometry to match specific site dimensions or project requirements. The clean line work allows for straightforward layer management, enabling designers to separate structural elements from seating blocks for more detailed drafting. It is recommended to verify the drawing units upon insertion to ensure compatibility with existing project files and annotation scales.
This arena plan is ideal for early-stage architectural feasibility studies, sports facility master planning, or public infrastructure presentations. It provides a professional baseline for designers working on large-scale athletic projects, including hockey rinks, multi-purpose arenas, or exhibition centers. Professionals may search for this asset when developing site master plans, emergency egress routes, or stadium seating capacity analysis. It pairs effectively with site context models, circulation studies, and architectural site plans, serving as a reliable template for complex, large-venue sports architecture projects.