Loading page…
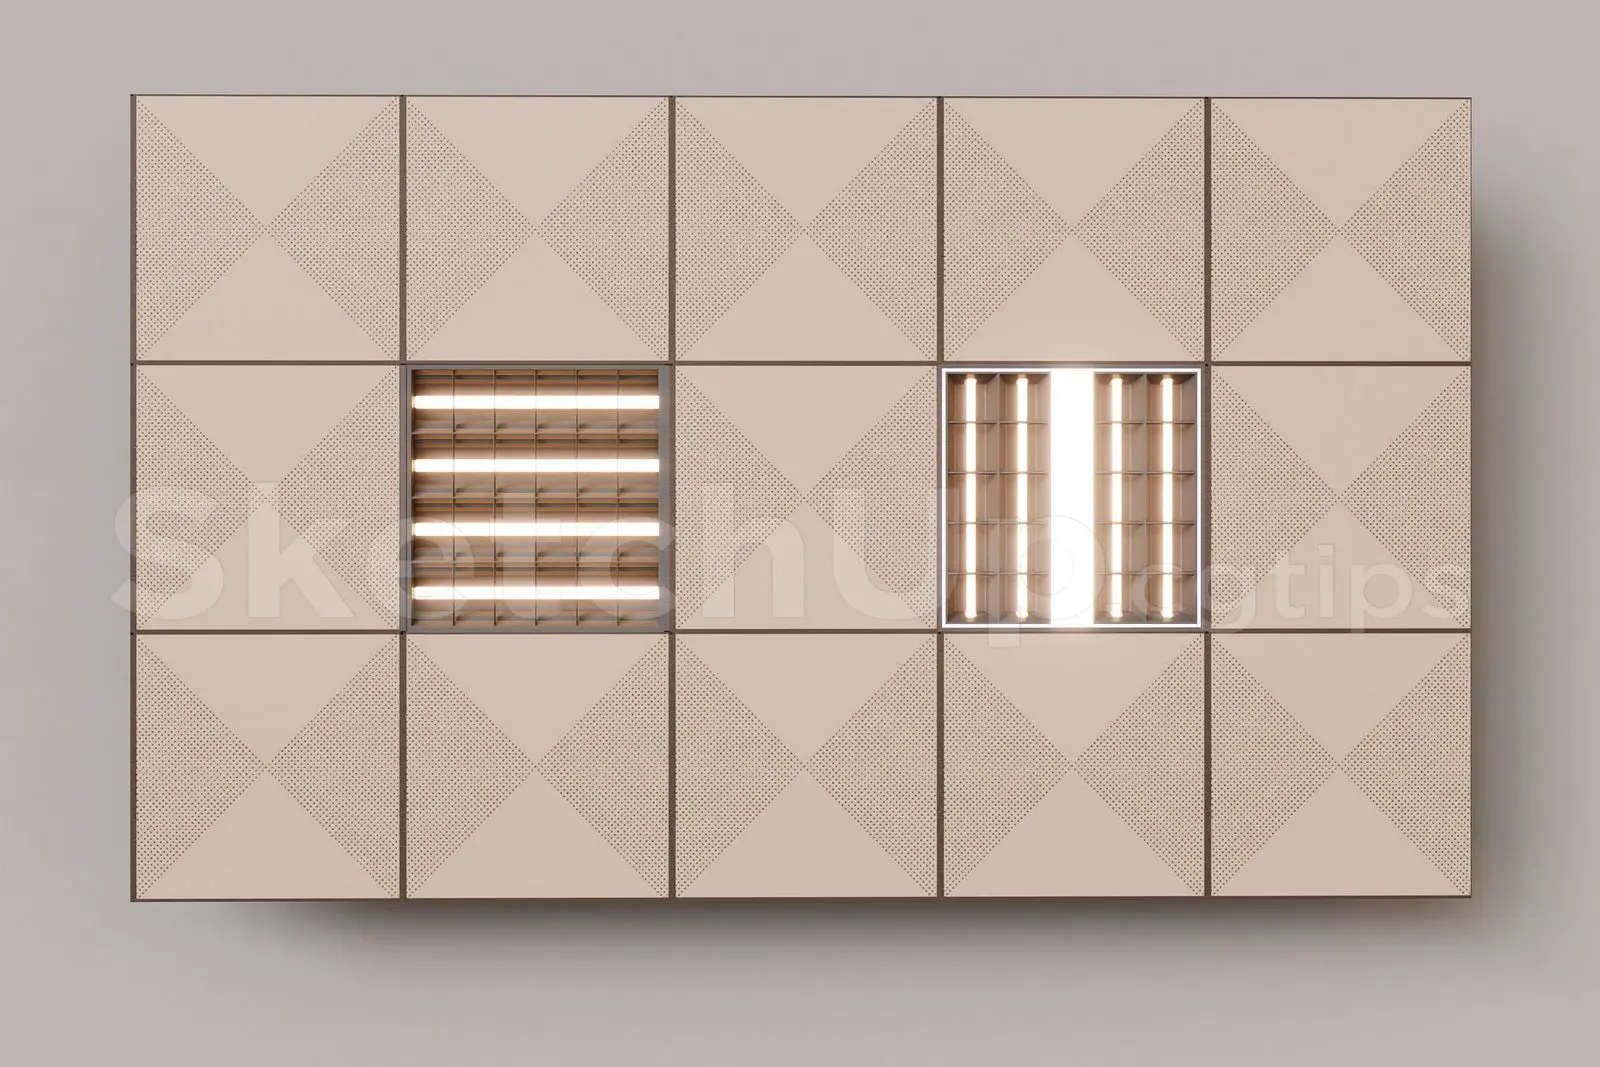
3D Model
Perforated Beige Metal Modular Ceiling System
by Anastasiya Zavgorod
About this asset
This modular ceiling system for SketchUp features perforated beige metal panels integrated with recessed linear lighting fixtures. This technical ceiling system consists of a grid of square metal panels, each featuring a subtle geometric pattern of perforations. The design incorporates two distinct styles of recessed lighting modules: one with horizontal louvres and another with a vertical light source flanked by metallic baffles. The panels are finished in a neutral beige, providing a clean, industrial aesthetic suitable for high-traffic environments. The modular nature of the system allows for flexible configuration and seamless integration into large-scale interior projects where acoustic performance and uniform illumination are critical design requirements for architects and planners.
The download is a 2.1 MB compressed archive containing the native SketchUp (.skp) model. It opens directly in SketchUp; for 3ds Max, Blender or Cinema 4D, import it through a SketchUp importer or convert it first.
In SketchUp, this component is best managed as a nested group or component to maintain the panel grid integrity. Users should apply the model to a flat ceiling plane, ensuring the face orientation is correct to prevent rendering artifacts. The lighting elements are separate sub-components, allowing for easy replacement or adjustment to match specific luminaire schedules. When populating large floor plates, use the native array or component copy functions to maintain alignment, and adjust material properties to suit the desired level of diffuse reflection.