Loading page…
CAD Drawing
Classic Villa Architectural Drawing Set
by Quinnie Xing
About this asset
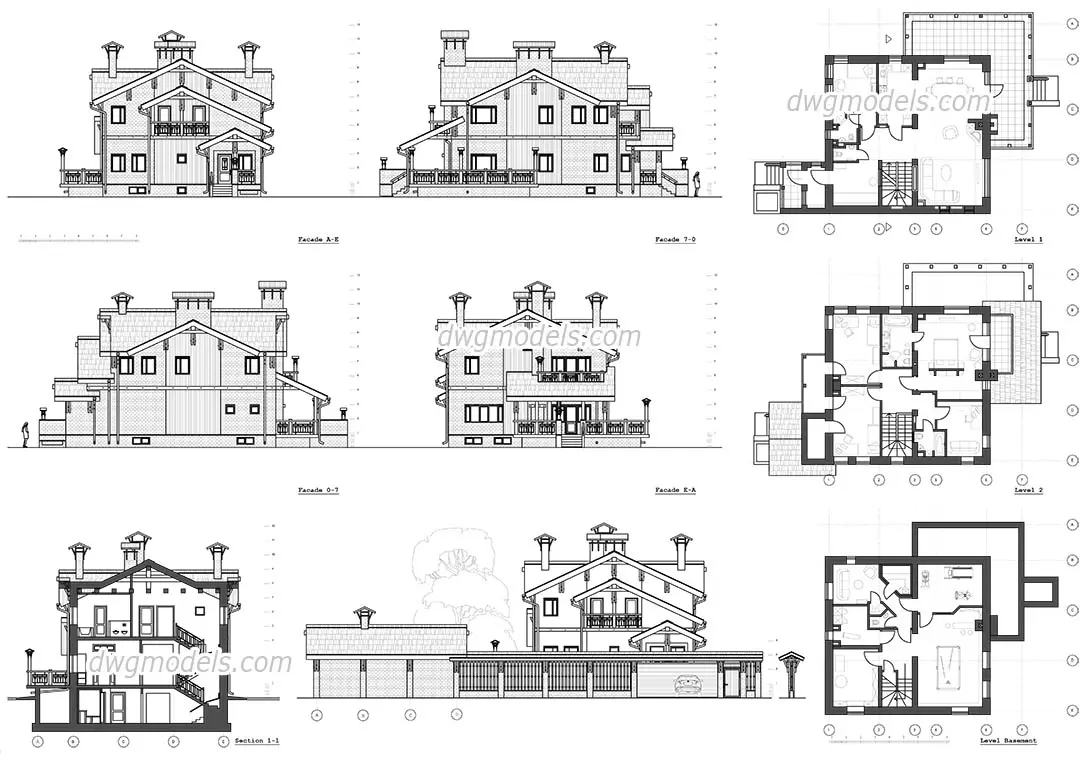
This comprehensive AutoCAD DWG drawing set provides detailed plans, elevations, and sections for a classic residential villa. This architectural drawing set features a complete documentation package for a classic, multi-level villa. It includes detailed floor plans for the basement, first level, and second level, illustrating spatial layout, circulation, and room configuration. Additionally, four exterior elevations provide a clear view of the building's massing, roof pitch, chimney placement, and fenestration patterns. A vertical section drawing reveals the internal floor-to-ceiling heights, stairwell positioning, and roof structure integration. The design reflects a traditional aesthetic with pitched roofs and balanced proportions, presented as clean, vector-based 2D linework suitable for further architectural development and technical documentation.
The download is a 737 KB file containing an AutoCAD drawing (.dwg) drawn in all views. It opens in AutoCAD, BricsCAD, DraftSight and other DWG-compatible CAD programs, ready to insert as blocks into plans and elevations.
Architects and designers can insert these DWG files directly into their AutoCAD projects as an Xref to serve as a base for further development or as a reference for drafting new layouts. The geometry is organised to allow for easy scaling and adjustment of individual layers, enabling the user to extract specific elevations or plans for detailed study. By maintaining the native file structure, users can quickly integrate these drawings into larger site plans or presentation sets with minimal modification required.