Loading page…
CAD Drawing
Tennis Court Plan and Elevation Drawing
by Jingwei Wu
About this asset
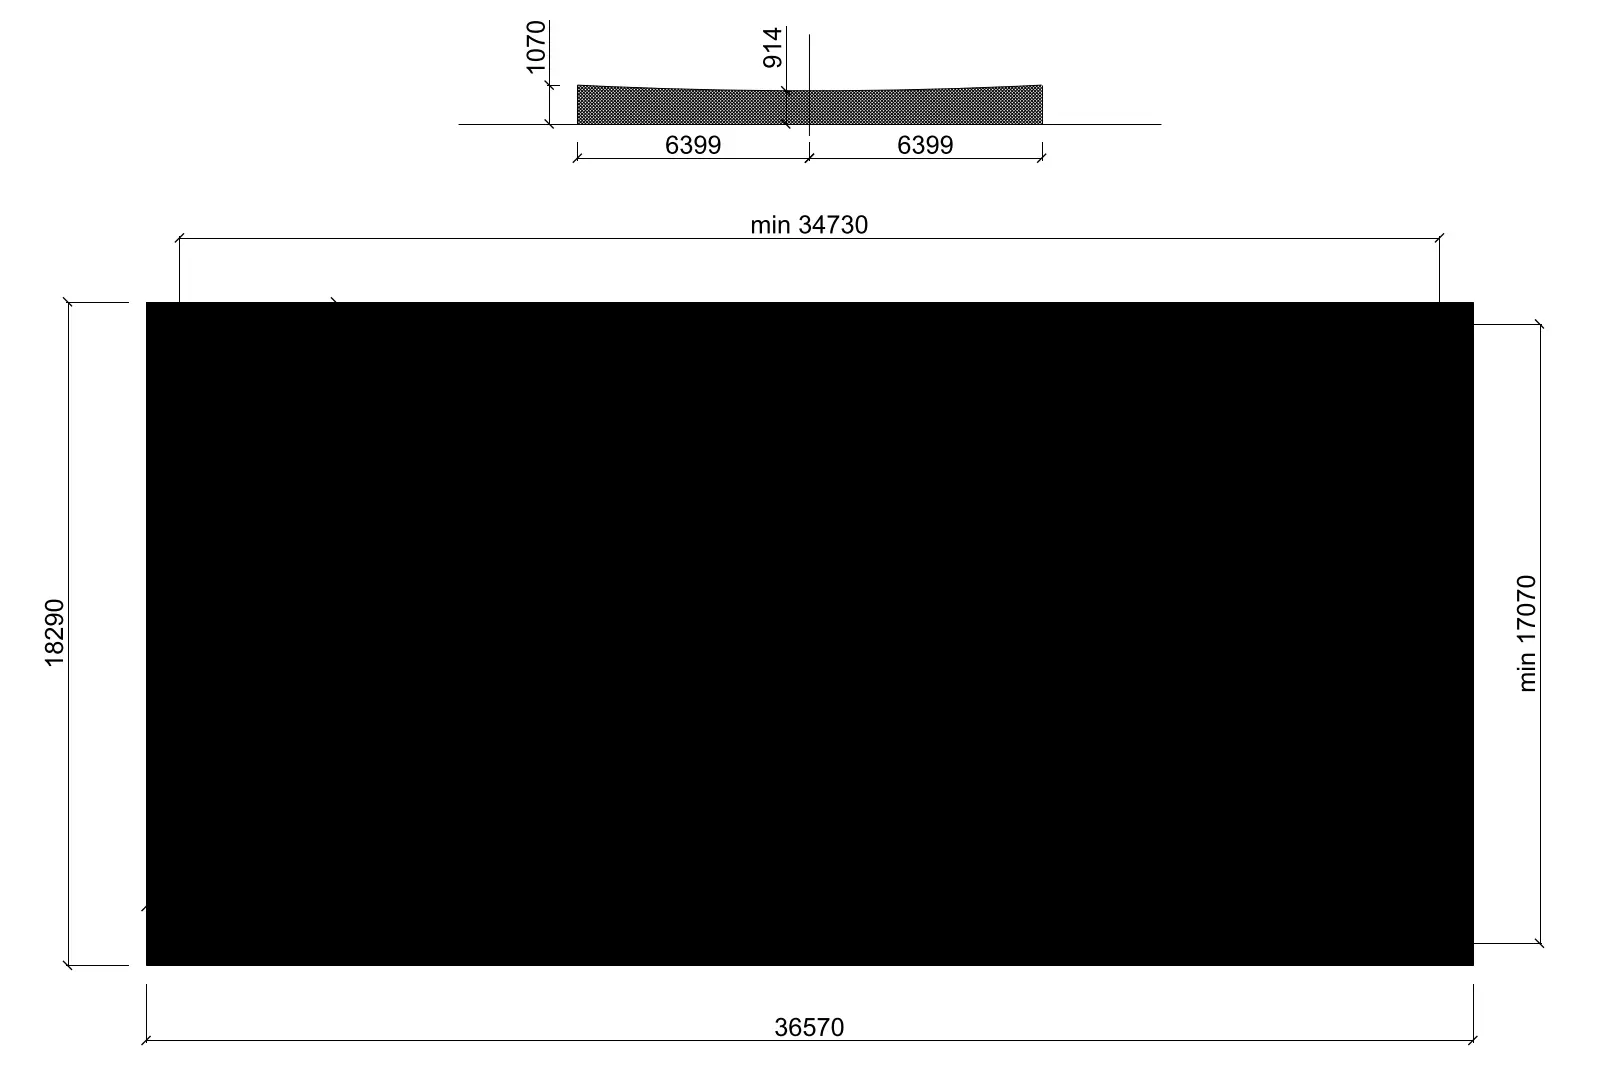
Tennis court 2D CAD drawing for AutoCAD, featuring a plan and elevation view with standard international dimensions for sports facilities. This technical drawing provides a precise 2D representation of a standard tennis court, including both a plan view and a corresponding net elevation. It outlines the essential spatial requirements for a court, indicating a minimum overall length of 34,730 mm and a total width of 18,290 mm. The elevation profile captures the net height and curvature, showing a central height of 914 mm and an edge height of 1,070 mm, with the net spanning a width of 12,798 mm. All dimensions are clearly labelled to ensure accurate site planning and facility design compliance.
The download is a 123 KB file containing an AutoCAD drawing (.dwg) drawn in plan and elevation. It opens in AutoCAD, BricsCAD, DraftSight and other DWG-compatible CAD programs, ready to insert as blocks into plans and elevations.
Designed for integration into masterplans or site layouts, this DWG file allows architects to quickly insert the court geometry into existing project files. Professionals should verify the layer structure upon insertion and adjust line weights to match project-specific drafting standards. The block is scaled for direct placement into site plans, providing a reliable foundation for sports facility design without the need for manual reconstruction of standard court dimensions or net profiles.
This asset is essential for landscape architects, urban designers, and project managers working on residential developments, municipal parks, or private club facilities. It serves as a base for developing recreational zones, sports complexes, and school grounds during the schematic design and planning application stages. Use this drawing when drafting site layouts, assessing spatial requirements for outdoor amenities, or coordinating with civil engineering teams on grading and drainage plans. It pairs effectively with other sports equipment and site furniture blocks to create complete recreational masterplans.