Loading page…
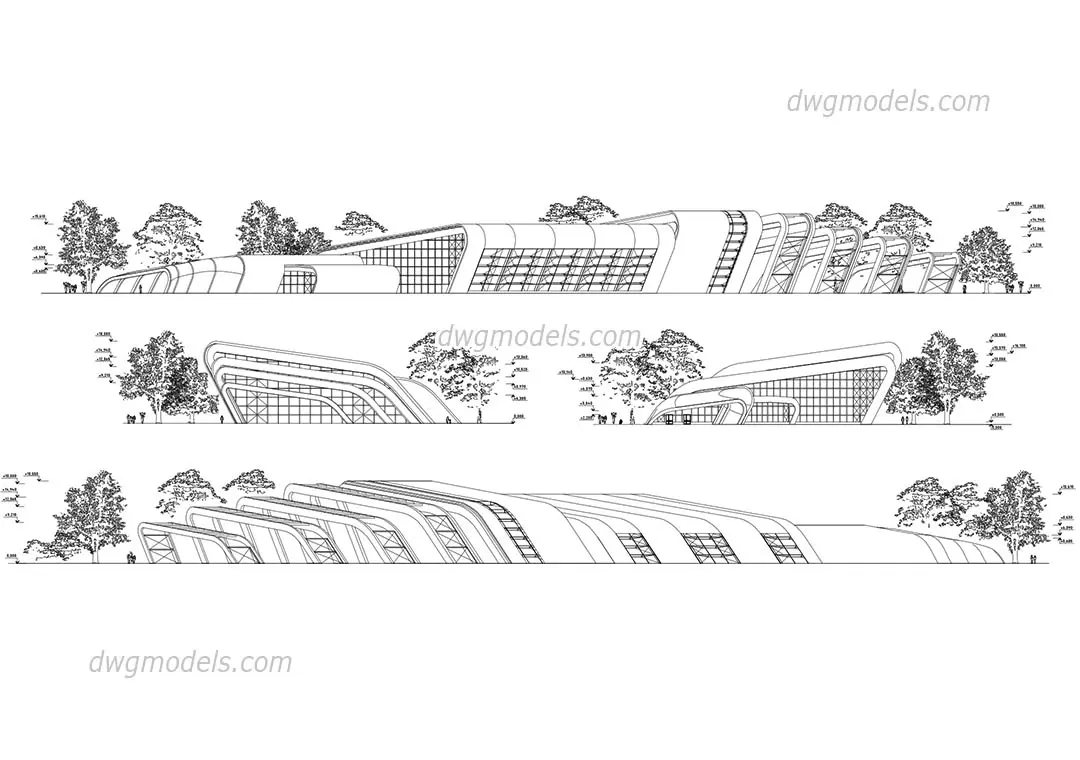
CAD Drawing
Contemporary Swimming Pool Building Elevations
by Lilliana Castro
About this asset
Contemporary swimming pool building elevations in AutoCAD DWG format, featuring parametric curved forms and extensive glazing. These architectural elevations depict a large-scale swimming pool facility defined by fluid, parametric curves and a repetitive structural rhythm. The design integrates sweeping rooflines that transition into vertical facade elements, creating a dynamic silhouette. Large-scale glazing panels are interspersed between structural ribs, suggesting a high-transparency envelope intended to flood the interior with natural light. The line work is clean and precise, capturing the complex geometry of the exterior shell, including roof pitches and structural framing details. Scaled entourage trees are included in the views to provide context and indicate the overall building massing.
The download is a 4.5 MB file containing an AutoCAD drawing (.dwg) drawn in elevation. It opens in AutoCAD, BricsCAD, DraftSight and other DWG-compatible CAD programs, ready to insert as blocks into plans and elevations.
Integrate these 2D drawings directly into your AutoCAD project files by using the block insertion tool or by externally referencing the DWG file into your site plans. The geometry is organised for efficient tracing or as a reference for developing 3D massing models in BIM software. Use the provided elevation lines to establish the primary building envelope and structural rhythm, ensuring that your layout aligns with the established design language before adding specific materials or structural details.