Loading page…
CAD Drawing
Concert Hall Floor Plan
by Wen Chen
About this asset
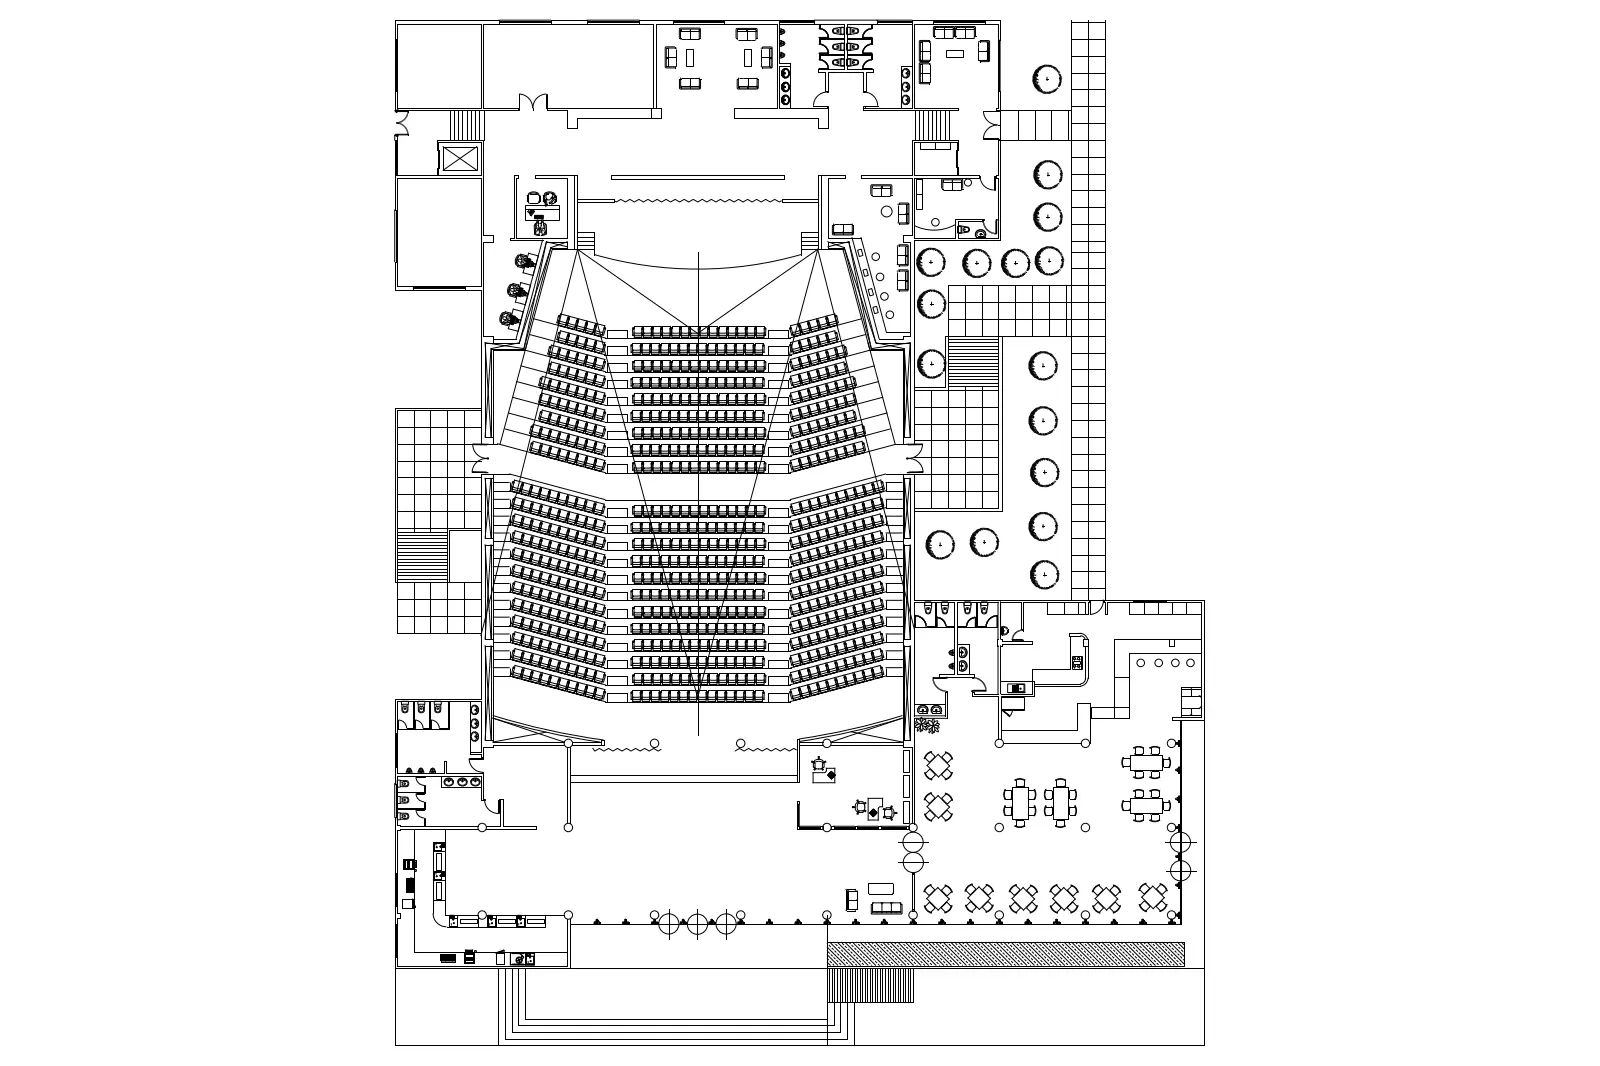
This AutoCAD DWG floor plan features a detailed concert hall layout with raked seating, stage area, and auxiliary foyer spaces. This professional CAD drawing presents a comprehensive floor plan of a concert hall, designed with a focus on audience circulation and performance space. The layout includes a central, fan-shaped auditorium with tiered seating banks, a proscenium stage, and backstage support areas. Adjacent to the main hall, the plan details a spacious foyer with integrated seating zones, restrooms, and entry circulation paths. The drawing is rendered in clear, standard line weights, suitable for immediate integration into architectural documentation. It accurately captures the spatial relationships between the performance hall, public amenities, and administrative service zones.
The download is a 307 KB file containing an AutoCAD drawing (.dwg) drawn in plan. It opens in AutoCAD, BricsCAD, DraftSight and other DWG-compatible CAD programs, ready to insert as blocks into plans and elevations.
To integrate this drawing, insert the DWG file as a block or external reference into your active project file. Ensure the drawing units are verified against your master plan scale before placement. The geometry is organised by standard layers, allowing for quick modification of line types or annotation styles. Use the individual seating blocks and furniture elements as components for your own space planning exercises or to establish the initial footprint for a larger auditorium design.
This asset is essential for architects and interior designers working on cultural, educational, or hospitality projects involving performance spaces. It serves as a reliable base for developing auditorium seating layouts, circulation studies, or emergency egress plans. Professionals can use this as a reference when designing multi-purpose venues, theatres, or lecture halls. It integrates seamlessly into early-stage feasibility studies or advanced schematic design packages, providing a solid foundation for further architectural development and site-specific detailing in public building projects.