Loading page…
3D Model
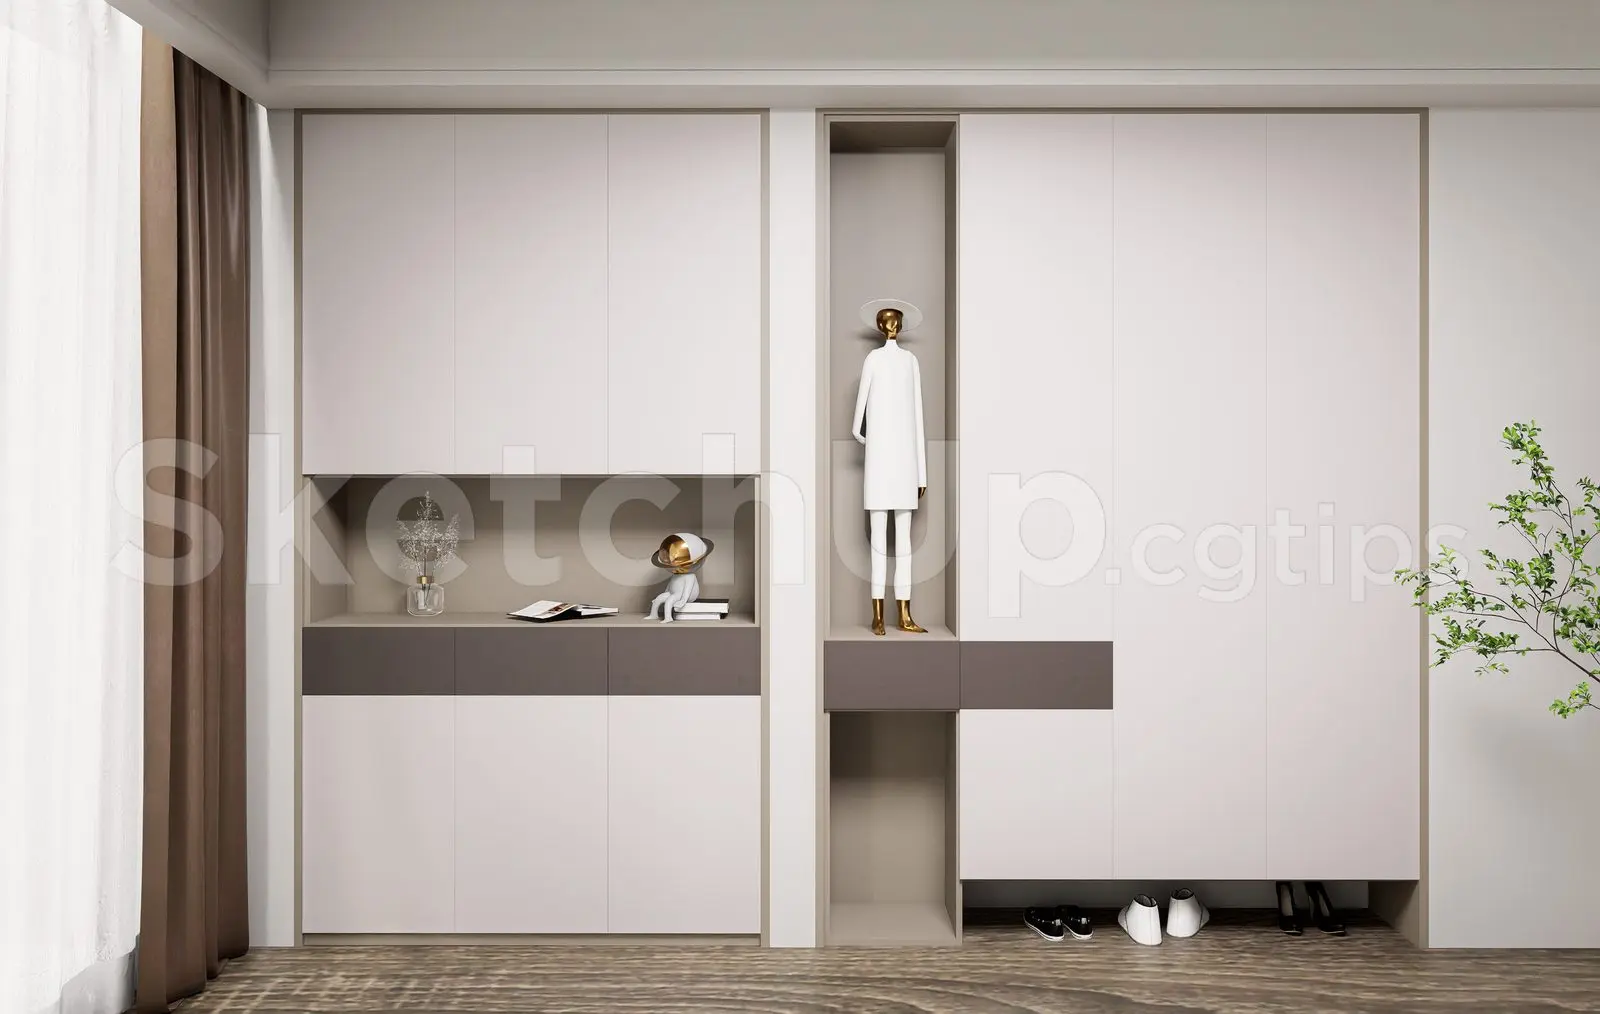
Modern Two-Tone Floor-to-Ceiling Shoe Cabinet with Display Niche
by Wen Chen
About this asset
This modern floor-to-ceiling shoe cabinet SketchUp model features a two-tone finish with integrated open display niches and shoe storage. This floor-to-ceiling storage unit is designed for residential entryways or hallways, combining closed cabinetry with open display areas. The structure features a clean, minimalist aesthetic with a two-tone palette of soft white and muted grey. It includes multiple vertical storage compartments, a horizontal open niche for decorative items, and a dedicated vertical recess for sculpture or display. At the base, an open void allows for easy shoe placement. The proportions are balanced, designed as a full-height wall installation that maximises storage capacity while maintaining a sleek, uncluttered appearance within a contemporary interior scheme.
The download is a 72.9 MB compressed archive containing the native SketchUp (.skp) model. It opens directly in SketchUp; for 3ds Max, Blender or Cinema 4D, import it through a SketchUp importer or convert it first.
To integrate this unit into a SketchUp project, place the component against the target wall and adjust the scale if necessary to match ceiling heights. The model is organised into logical groups, allowing for easy material assignment or modification of the door panels. Use the native layers to manage visibility of the decorative accessories included in the display niches. For rendering, apply PBR material settings to the cabinet faces to capture the subtle matte finish, ensuring proper lighting within the recessed sections to highlight depth.