Loading page…
CAD Drawing
Hotel Public Area Floor Plan Layout
by Abhishek Thakkar
About this asset
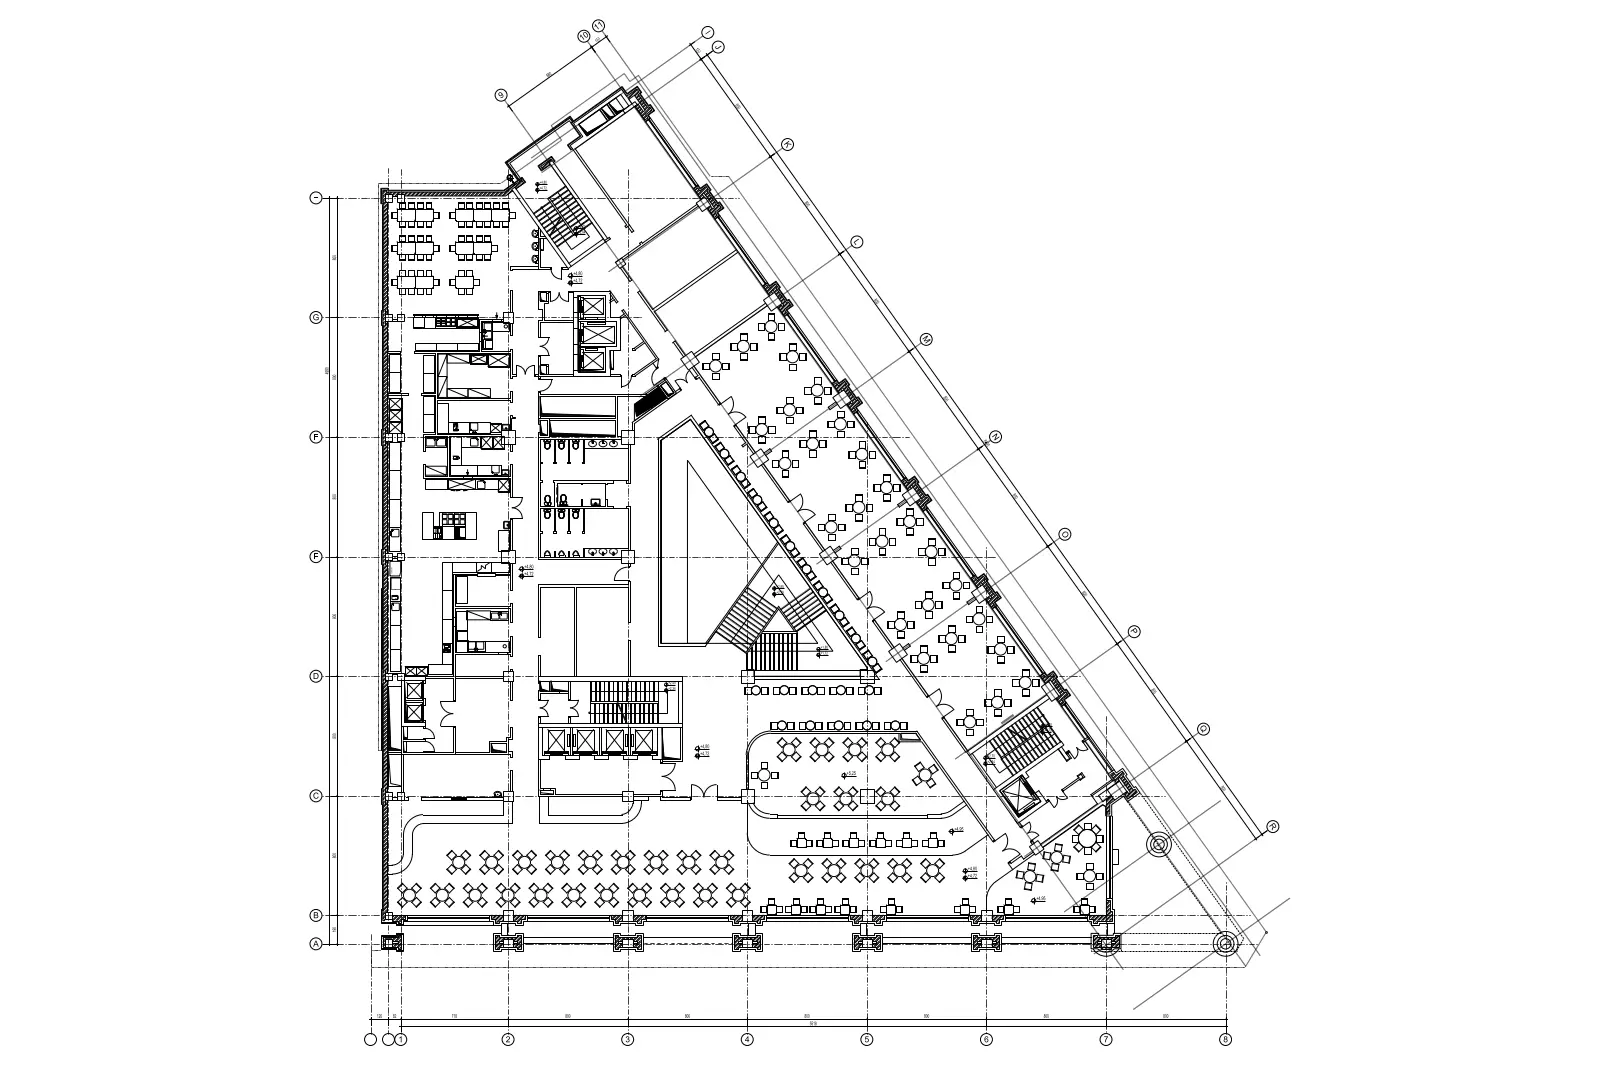
This hotel public area floor plan is an AutoCAD DWG drawing illustrating a comprehensive layout for a lobby, dining, and kitchen. This 2D CAD floor plan documents a large-scale hotel public zone, encompassing a central lobby, dining spaces, and back-of-house kitchen facilities. The geometry is structured around a triangular building footprint, featuring a central atrium or void space, a main staircase, and multiple elevator banks. The layout includes detailed furniture arrangements for restaurant seating, bar counters, and circulation paths, all organized within a grid of structural columns and load-bearing walls. This drawing provides a clear spatial configuration suitable for understanding flow, egress, and functional zoning within a high-traffic hospitality environment, presented in standard black-and-white architectural line work.
The download is a 266 KB file containing an AutoCAD drawing (.dwg) drawn in plan. It opens in AutoCAD, BricsCAD, DraftSight and other DWG-compatible CAD programs, ready to insert as blocks into plans and elevations.
Professionals can integrate this DWG file directly into AutoCAD as an XREF to serve as a base for interior fit-out studies or space planning. The geometry is organized with standard layers, allowing users to toggle furniture, structural grids, or sanitary fixtures for clarity. It is ideal for scaling, dimensioning, or tracing over when developing detailed interior elevations, lighting plans, or custom millwork designs for large commercial hospitality projects.