Loading page…
CAD Drawing
Wooden Hotel Section and Elevation Drawing
by Alexander Elguera
About this asset
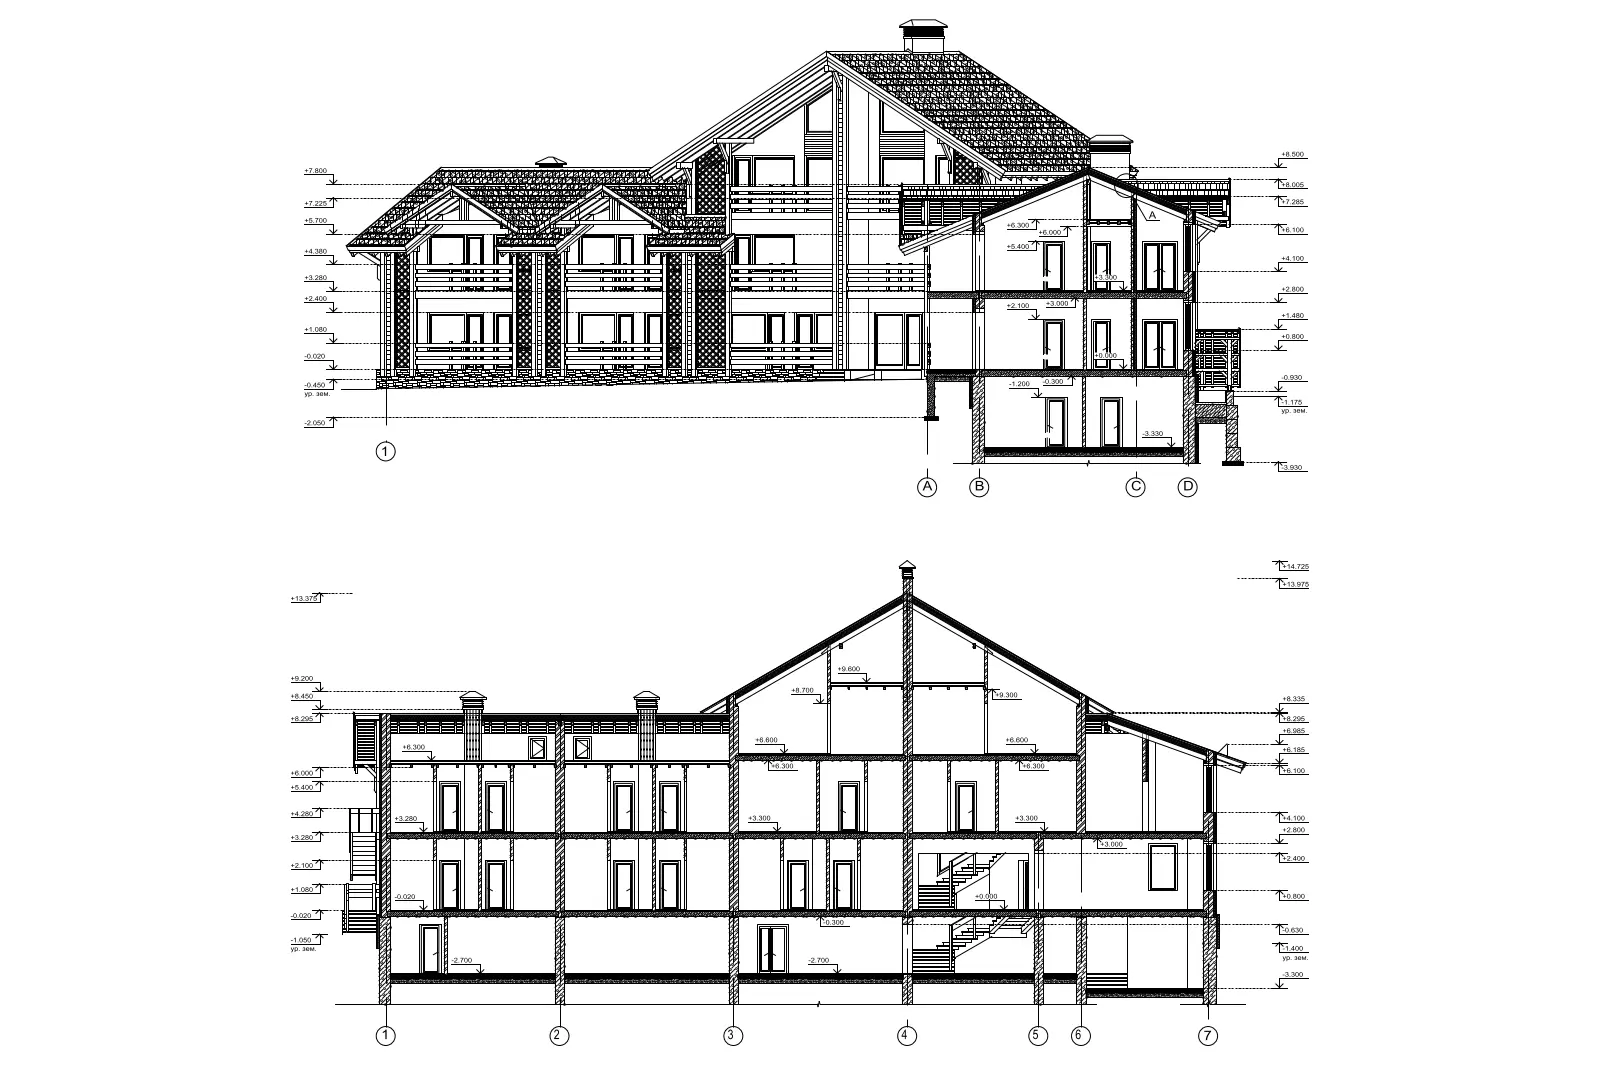
This AutoCAD DWG drawing features detailed building sections and elevations for a multi-storey wooden hotel with a pitched roof. The drawing presents a comprehensive technical view of a three-storey wooden hotel structure, complete with a basement level and attic space. It includes a longitudinal section detailing the internal floor-to-ceiling heights, stairwell placement, and structural partitions, alongside a corresponding exterior elevation. The geometry captures the architectural massing of the building, showing the pitched roof silhouette, balcony arrangements, and rhythmic placement of fenestration. Precise annotation lines and elevation markers are included throughout, providing a clear understanding of the building's vertical circulation and overall scale, reflecting a traditional timber-framed construction approach typical of alpine or rural hospitality architecture.
The download is a 440 KB file containing an AutoCAD drawing (.dwg) drawn in all views. It opens in AutoCAD, BricsCAD, DraftSight and other DWG-compatible CAD programs, ready to insert as blocks into plans and elevations.
Architects and drafters can integrate this DWG file directly into AutoCAD projects as a reference for schematic design or as a base for developing construction documentation. The geometry is organised into standard CAD layers, allowing for easy modification of line weights, hatch patterns, or annotation styles to match existing office standards. Users can scale the drawing to match specific site requirements or use the provided section cuts to inform structural coordination and interior layout planning within a larger project master file.