Loading page…
CAD Drawing
Orthodox Church Architectural Plans and Elevations
by Yaoyuan Zhang
About this asset
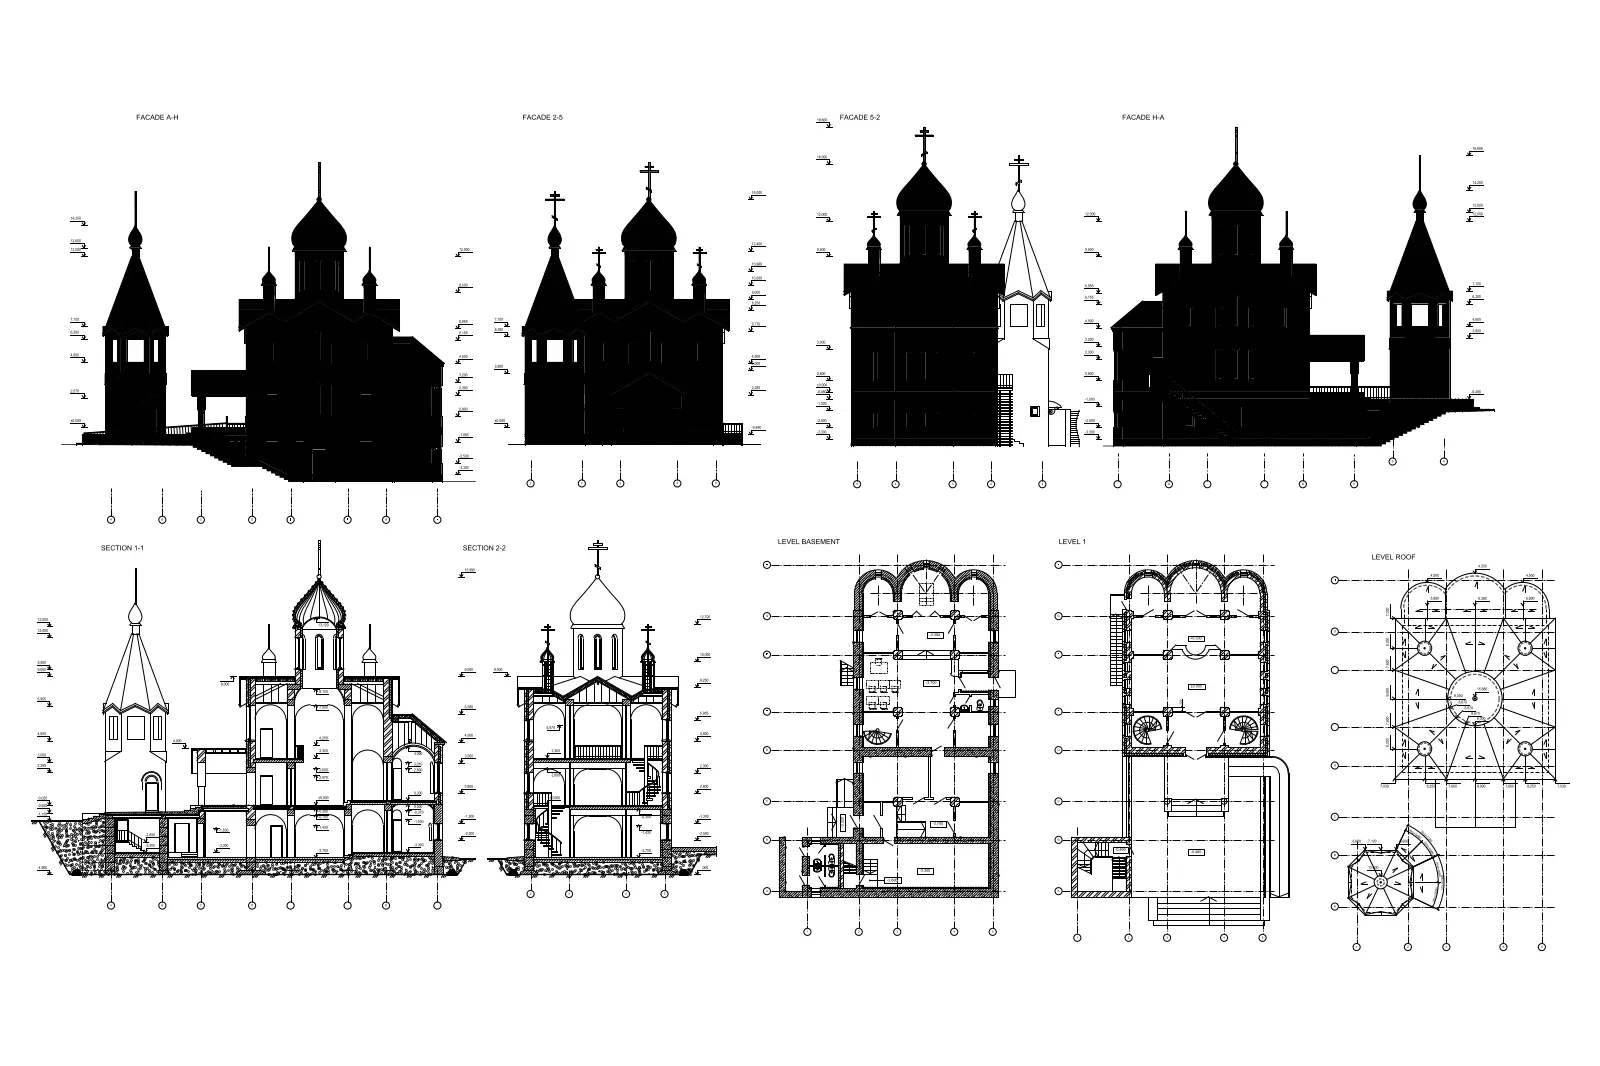
Orthodox church architectural CAD drawing set in DWG format, featuring detailed floor plans, building sections, and exterior elevations. This technical CAD file contains a complete set of architectural documentation for a traditional Orthodox church. The package includes detailed floor plans for the basement and main level, a roof plan, two primary building sections, and four distinct facade elevations. The geometry highlights the characteristic onion-dome roof structure, cross motifs, and complex interior spatial arrangements including stairs and vaulted areas. These drawings provide a clear structural overview of the building's massing, vertical circulation, and liturgical layout, presented with clean, high-contrast black linework suitable for reference or as a base for further development in design projects.
The download is a 532 KB file containing an AutoCAD drawing (.dwg) drawn in all views. It opens in AutoCAD, BricsCAD, DraftSight and other DWG-compatible CAD programs, ready to insert as blocks into plans and elevations.
Professionals can import this DWG file directly into AutoCAD or compatible CAD software to serve as a reference for religious building design. The layers are structured to allow for easy manipulation of line weights, enabling users to integrate these drawings into larger site plans or presentation documents. Designers can scale the geometry, extract specific details for custom detailing, or use the elevations as a starting point for 3D modelling and rendering workflows within BIM or visualisation environments.