Loading page…
CAD Drawing
Traditional Orthodox Church Architectural Drawing Set
by Zheng Zhou
About this asset
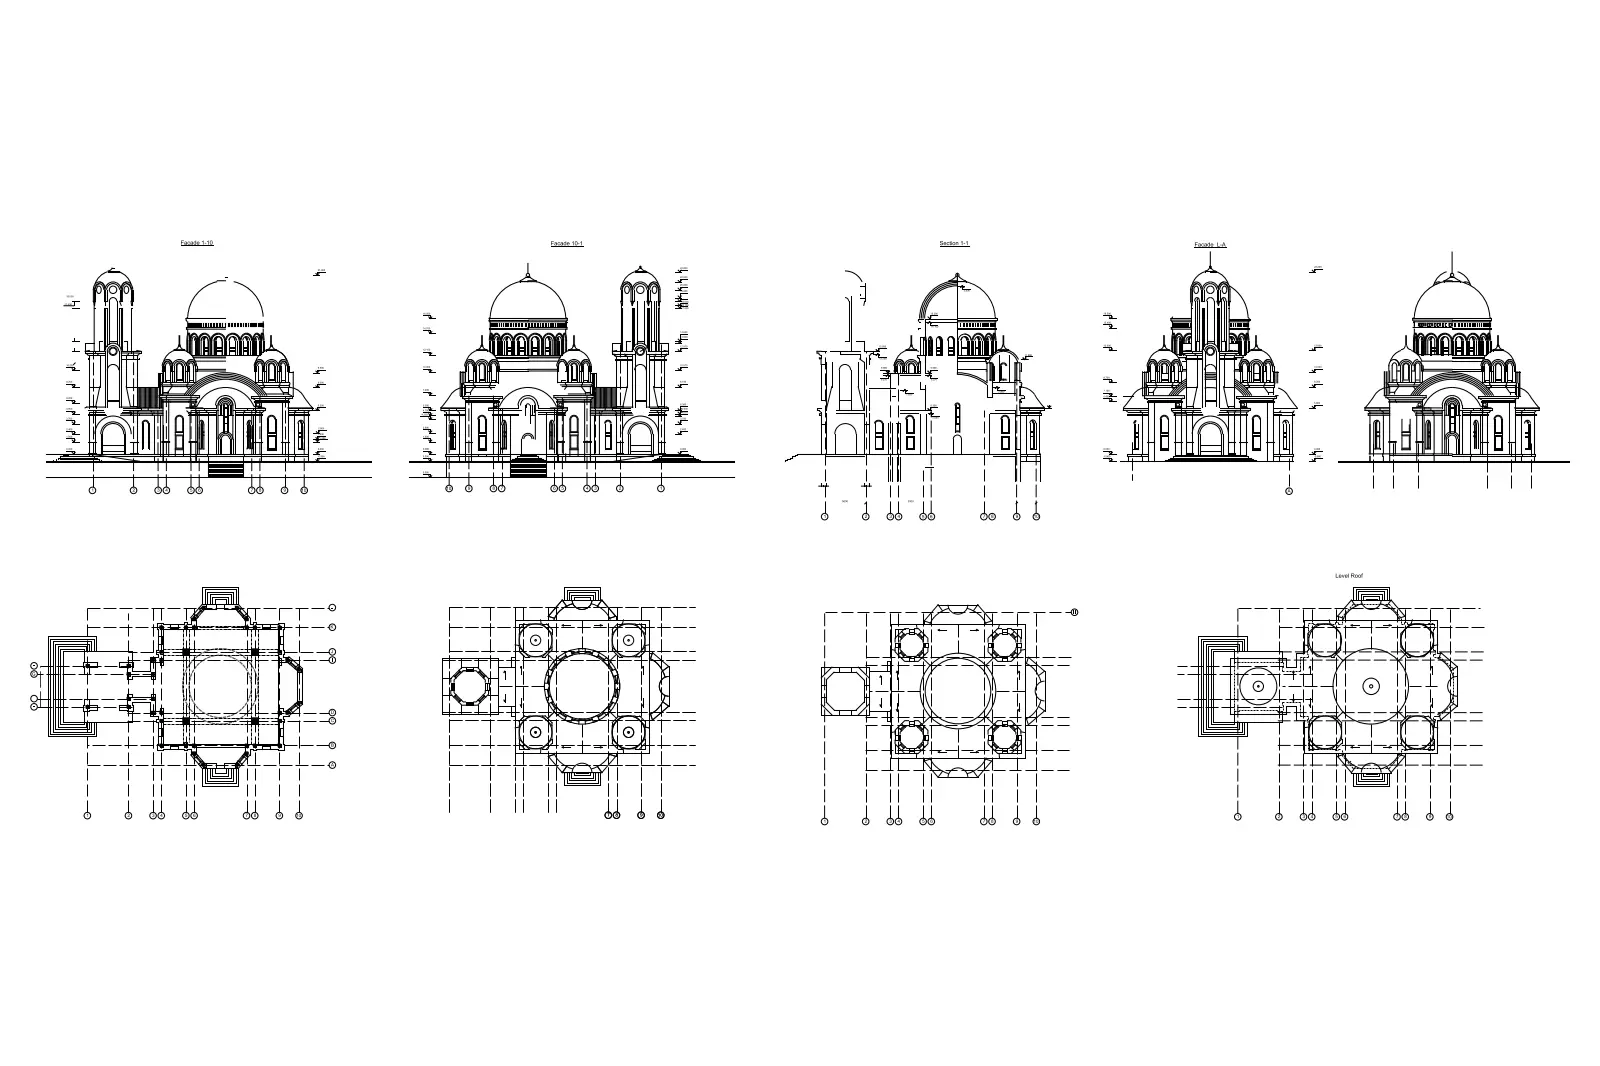
This traditional Orthodox church drawing set in AutoCAD DWG format provides comprehensive plan, elevation, and section views. This technical CAD documentation features a detailed traditional Orthodox church design. The set includes multiple elevation views showcasing the characteristic multi-domed roof structure and arched entryways. Accompanying floor plans illustrate the symmetrical cruciform layout, typical of Eastern religious architecture, complete with grid lines and structural axes for precise spatial coordination. Sectional views reveal the internal vertical proportions and the relationship between the central cupola and the surrounding apses. The linework is clean and well-organised, capturing the complex geometry of the exterior massing and the internal arrangement of the sanctuary and narthex areas.
The download is a 522 KB file containing an AutoCAD drawing (.dwg) drawn in all views. It opens in AutoCAD, BricsCAD, DraftSight and other DWG-compatible CAD programs, ready to insert as blocks into plans and elevations.
Professional architects can utilise this DWG file as a foundational reference for religious building projects. The geometry is structured for easy insertion into existing master plans or for use as a base for detailed site analysis. Users should verify the scale and layer naming conventions upon import to ensure consistency with project-specific templates. The file is ideal for establishing preliminary massing studies or as a starting point for developing more detailed construction documentation within a CAD environment.