Loading page…
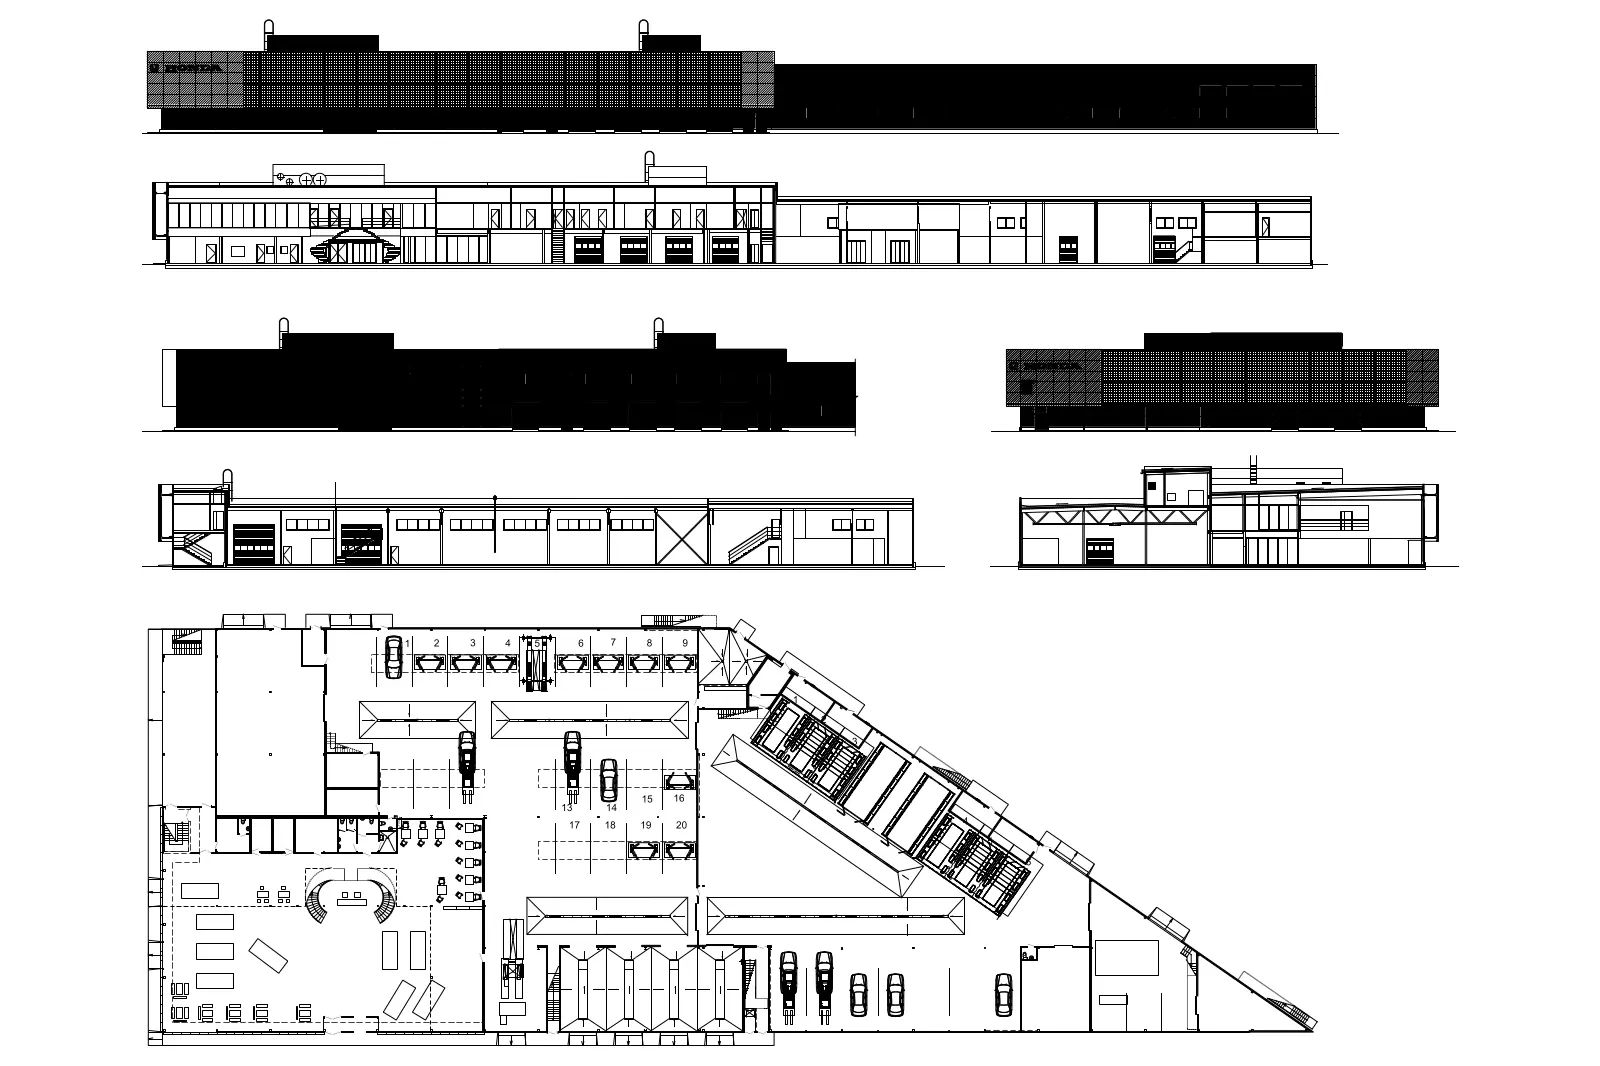
CAD Drawing
Car Showroom and Service Station Architectural Drawing Set
by Monica Cherrington
About this asset
This comprehensive AutoCAD DWG drawing set features the floor plan and building elevations for a modern car showroom and service station. The drawing provides a detailed spatial layout of a combined automotive retail and maintenance facility. The plan view encompasses a large exhibition showroom, administrative offices, and a multi-bay service area equipped with vehicle lifts and workflow zones. The building features a sharp, angular footprint designed for efficient vehicle circulation and customer flow. External elevations illustrate a contemporary aesthetic characterized by high-contrast facades, expansive glazing, and industrial steel framing. Technical notation includes partition walls, service bay placement, and structural grids, providing a clear overview of the building's functional organization and massing.
The download is a 584 KB file containing an AutoCAD drawing (.dwg) drawn in all views. It opens in AutoCAD, BricsCAD, DraftSight and other DWG-compatible CAD programs, ready to insert as blocks into plans and elevations.
Professionals can utilize this DWG file by inserting it directly into an AutoCAD project as a reference or base layout for architectural planning. The geometry is organized into logical layers, allowing users to isolate specific elements such as structural walls, furniture, or site annotations. It is easily scalable and can be adjusted to site-specific dimensions, making it suitable for rapid schematic design, feasibility studies, or as a foundational reference for developing detailed construction documentation.