Loading page…
3D Model
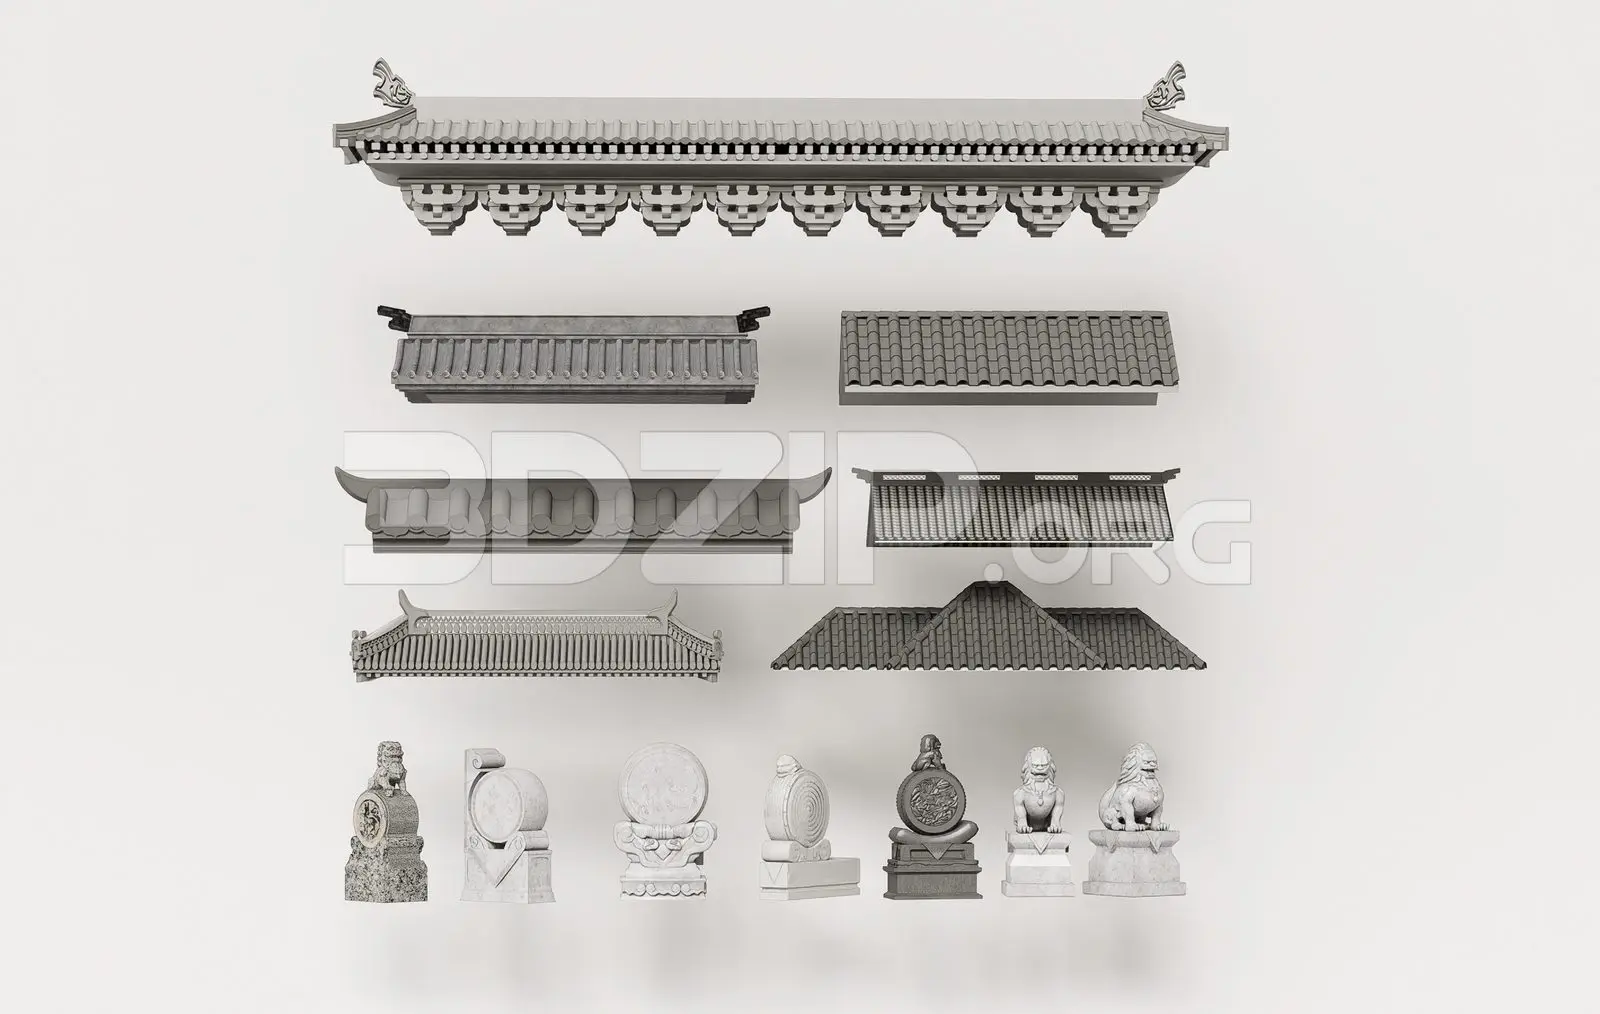
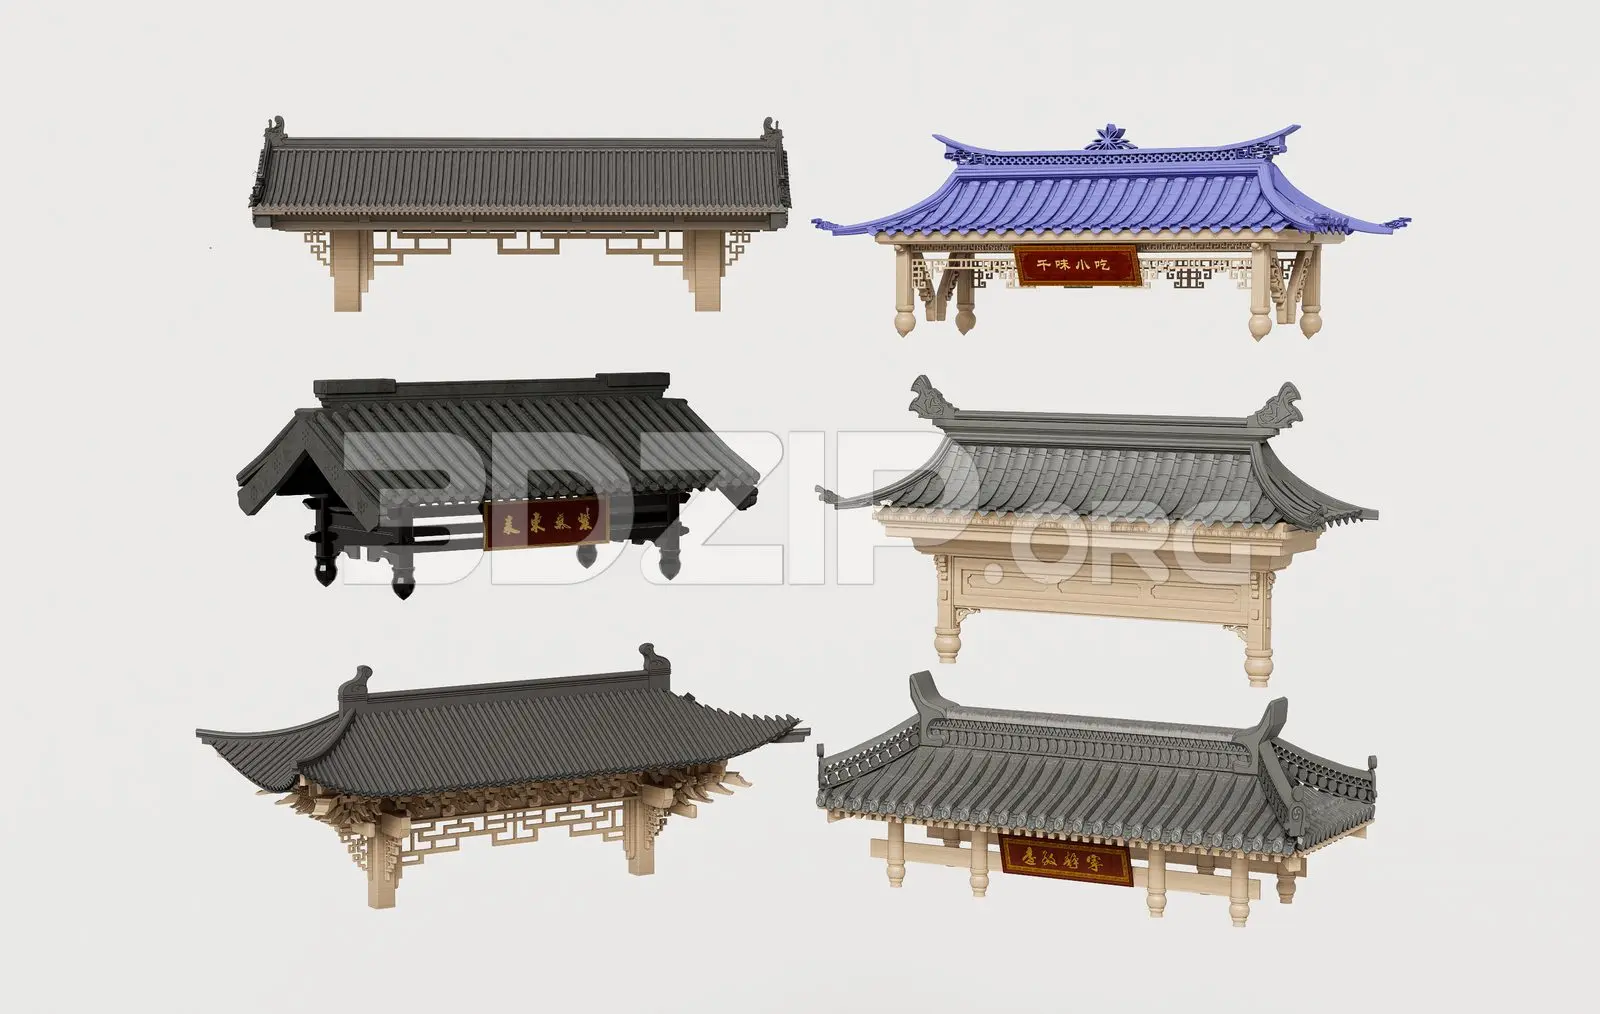
Traditional Asian Roof Set, 6-Piece Set
by Monica Cherrington
About this asset
This 3ds Max model set features six traditional Asian roof structures with intricate wooden support brackets and curved tile surfaces. The collection comprises six distinct variations of traditional East Asian roof structures, each characterized by sweeping, curved eaves and detailed ceramic tile work. The supports consist of complex timber bracket systems, some featuring geometric lattice patterns and others utilizing simplified post-and-beam construction. Several models include integrated signage plaques with decorative framing. The geometry captures the classic aesthetic of historic pavilion or gateway roofs, emphasizing the rhythmic layering of the tiles and the structural elegance of the wooden joinery. Each piece is modeled to represent a complete roofing assembly for architectural visualization.
The download is a 73.5 MB compressed archive containing the native 3ds Max (.max) model holding 6 separate objects. Open it in 3ds Max; for other programs, export to FBX or OBJ from 3ds Max first.
In 3ds Max, these assets are organized as individual objects, allowing for easy placement and rotation within a larger site model. Users should check the pivot points to ensure correct alignment with wall planes or columns. Materials are assigned by object, permitting quick adjustments to the tile colours or wood finishes using standard material editors. When integrating into a scene, ensure the scale is verified against the project units to maintain the intended architectural proportions of the roof overhangs.