Loading page…
CAD Drawing
Hotel Architectural Plans and Facade Drawing
by Kelly Cho
About this asset
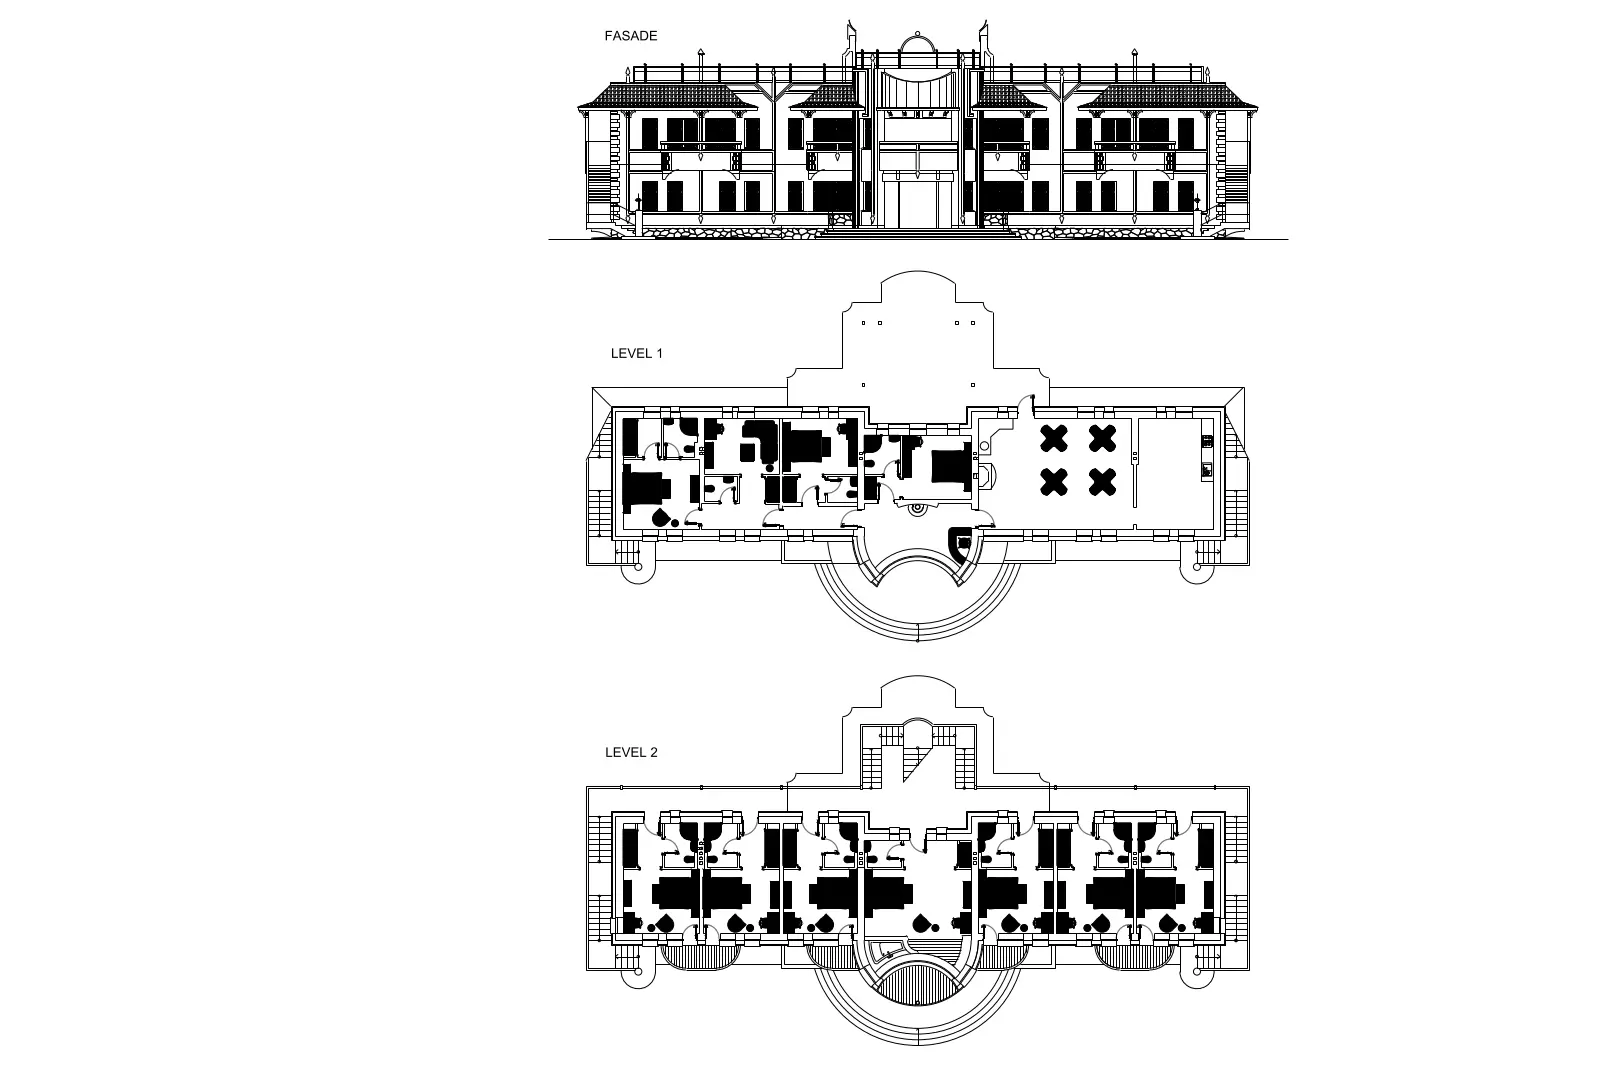
This professional AutoCAD DWG drawing provides comprehensive floor plans and a front facade elevation for a traditional hotel project. The documentation includes detailed floor plans for two levels and a corresponding front elevation. Level 1 features a formal lobby, circulation areas, and a large dining or event space with seating arrangements. Level 2 displays a symmetrical layout dedicated to guest room suites, each containing private bathroom facilities and integrated storage. The facade design exhibits a traditional aesthetic with a prominent central entrance, multiple balconies, and a rhythmic arrangement of fenestration. These technical drawings are presented in a clear, high-contrast line work format, suitable for architectural documentation, schematic design phases, or as reference material for site planning.
The download is a 430 KB file containing an AutoCAD drawing (.dwg) drawn in plan and elevation. It opens in AutoCAD, BricsCAD, DraftSight and other DWG-compatible CAD programs, ready to insert as blocks into plans and elevations.
Architects can insert this DWG file directly into a project workspace to serve as a base for schematic design or as a reference for spatial planning. The geometry is organised for easy manipulation, allowing users to adjust scale, layer properties, or line weights to match existing office standards. Professionals should verify the units upon insertion and use the provided layers to isolate specific building components such as walls, furniture, or structural elements for better control during the design development process.