Loading page…
CAD Drawing
Two-Storey Traditional Family House Architectural CAD Drawing
by Ashkahn Bazl
About this asset
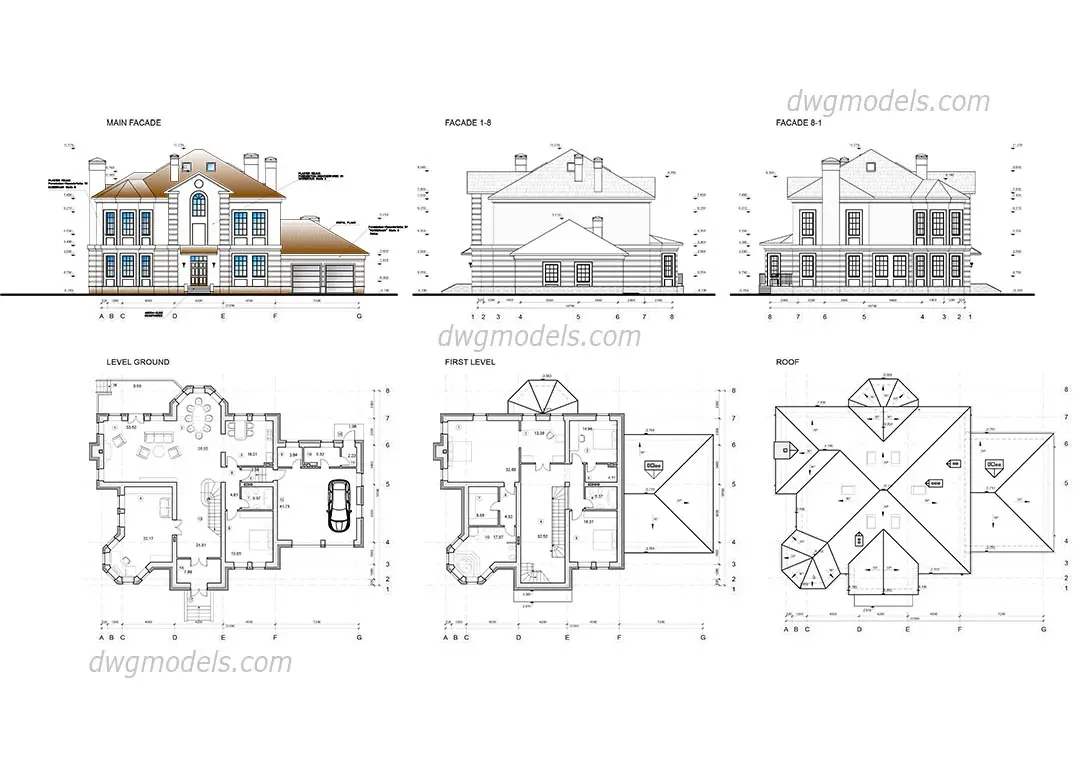
This traditional two-storey family house AutoCAD DWG drawing provides comprehensive floor plans, roof plan, and exterior elevations. This architectural CAD set details a two-storey detached family residence. The ground floor layout features an integrated garage, a spacious living area, and a formal dining room, while the first level contains multiple bedrooms and functional circulation zones. Exterior elevations illustrate a classic pitched roof geometry with dormer windows and symmetrical fenestration patterns. The drawings are presented with clear dimensioning, grid lines, and building section markers, reflecting a formal, traditional architectural style. These technical documents offer a complete overview of the building's massing, internal spatial arrangement, and external aesthetic treatment, suitable for academic reference or early-stage design exploration.
The download is a 584 KB file containing an AutoCAD drawing (.dwg) drawn in all views. It opens in AutoCAD, BricsCAD, DraftSight and other DWG-compatible CAD programs, ready to insert as blocks into plans and elevations.
Architects and designers can insert this DWG file directly into AutoCAD to use as a base for site-specific adaptations or as a reference for residential massing studies. The geometry is organised by standard layers, facilitating easy modification of lines, hatches, and annotations. Users can scale the drawing to fit specific site conditions or extract individual components like the roof or floor footprints for integration into larger master planning layouts or presentation documentation.