Loading page…
CAD Drawing
Sports Courts Dimensions Diagram Set
by B. Moon Hajjar
About this asset
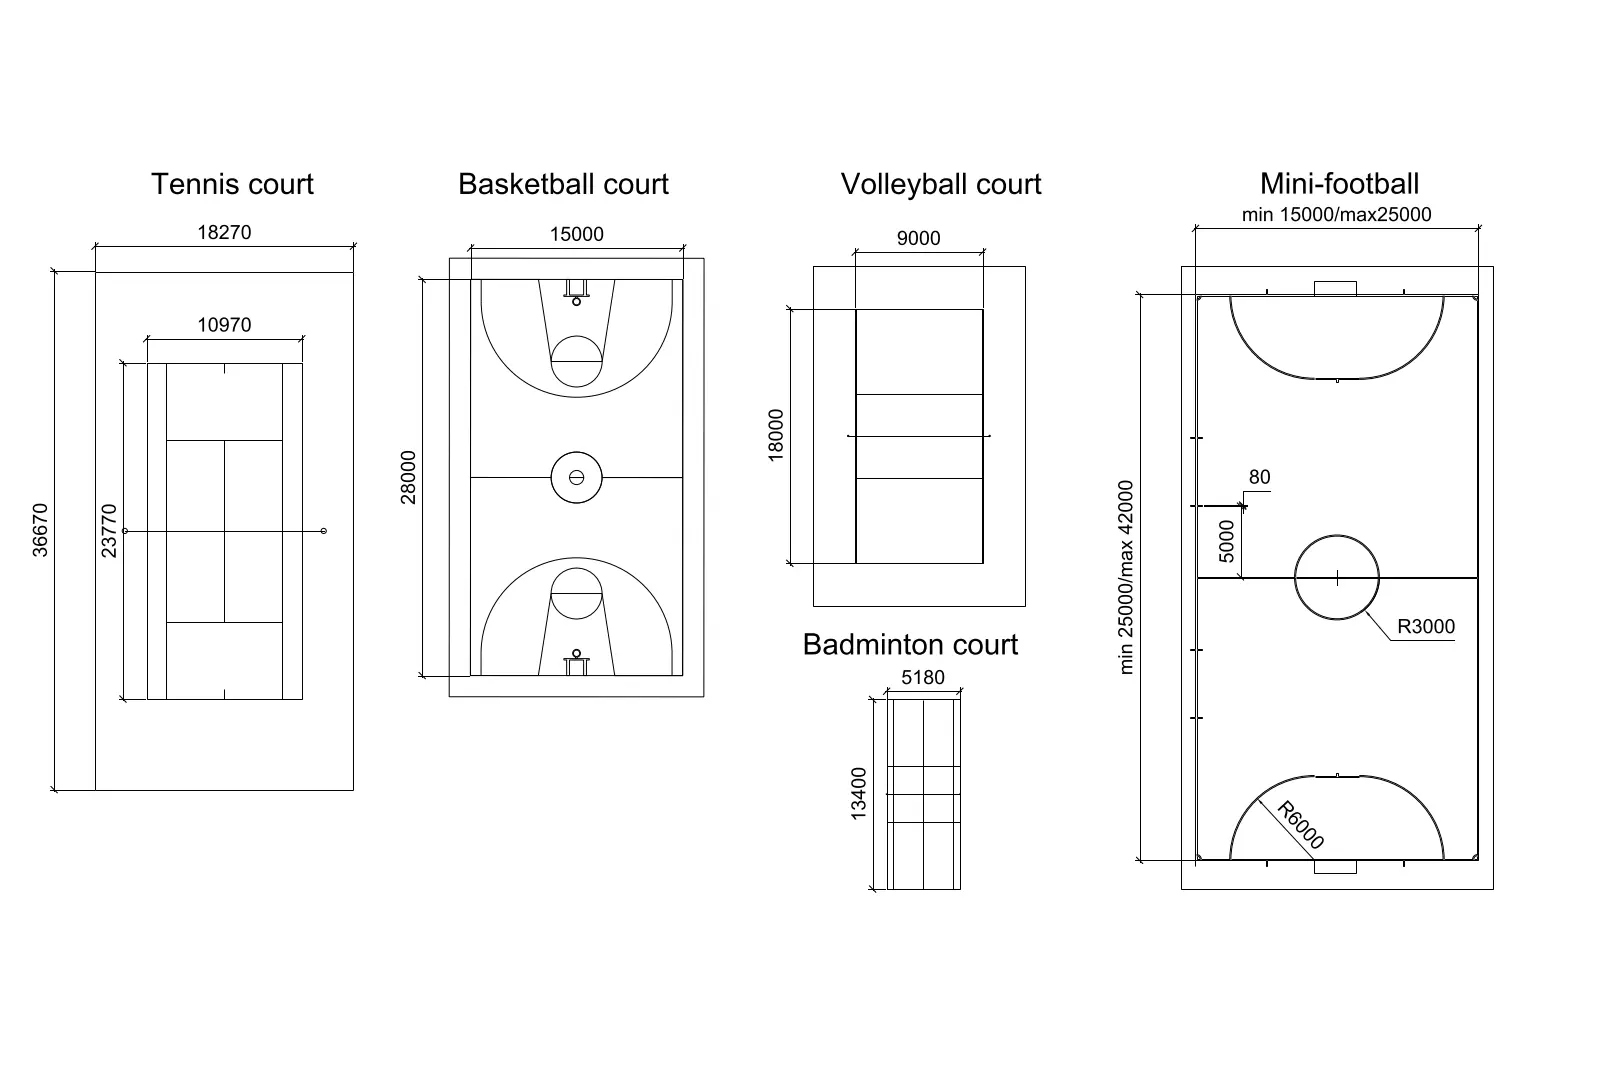
This AutoCAD DWG drawing provides precise dimensioned plan-view layouts for five common sports courts for architectural site planning. This technical reference file contains standard two-dimensional floor plan layouts for tennis, basketball, volleyball, badminton, and mini-football courts. Each court is drawn to scale with comprehensive dimension lines indicating overall lengths, widths, and critical internal markings such as service boxes, key areas, and centre circles. The geometry is clean and vector-based, representing the regulation boundaries and play zones required for site development. These diagrams function as essential planning aids, ensuring that proposed athletic facilities adhere to standard sizing requirements during the initial design and feasibility stages of a project.
The download is a 102 KB file containing an AutoCAD drawing (.dwg) drawn in plan. It opens in AutoCAD, BricsCAD, DraftSight and other DWG-compatible CAD programs, ready to insert as blocks into plans and elevations.
Professionals can insert this DWG file directly into a master site plan or athletic facility project file as a block. The linework is organised for immediate use as a reference layer, allowing designers to snap to the geometry when laying out external recreation areas. Users can scale the objects or adjust individual lines if specific project constraints require non-standard court variations, making it a versatile tool for early-stage space planning and feasibility studies.
These diagrams are invaluable for architects and landscape designers working on school grounds, public parks, sports centres, and residential developments. They provide the necessary spatial data to verify site capacity for various athletic activities during the master-planning phase. By integrating these files into a site design, professionals can quickly test the placement of multiple courts, ensuring adequate clearance and circulation around play areas. The set is ideal for anyone drafting site layouts, zoning plans, or feasibility reports for multi-purpose recreational spaces.