Loading page…
CAD Drawing
Restaurant Floor Plan with Commercial Kitchen Layout
by Juan Sebastian David Guzman
About this asset
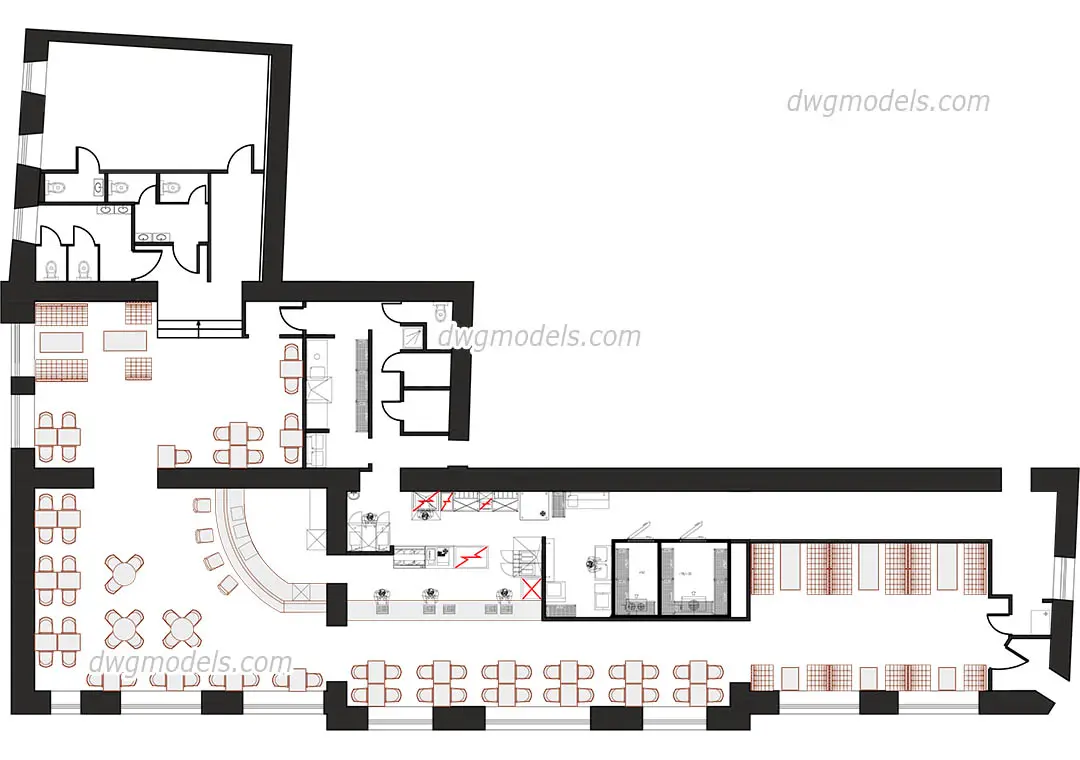
Detailed 2D AutoCAD floor plan featuring a full commercial kitchen layout, bar area, and dining room seating arrangement. This professional CAD drawing presents a comprehensive floor plan for a restaurant facility, including a dedicated commercial kitchen zone, a curved service bar, and an open dining area. The layout incorporates essential back-of-house elements such as food preparation stations, wash areas, and storage zones, alongside a public-facing dining room with varied seating configurations. Restroom facilities are also included in the plan, positioned away from the primary food service areas. The drawing uses standard architectural line weights and symbols to denote fixed equipment, partitions, and structural walls, providing a clear spatial overview for interior planning and workflow analysis.
The download is a 256 KB file containing an AutoCAD drawing (.dwg) drawn in plan. It opens in AutoCAD, BricsCAD, DraftSight and other DWG-compatible CAD programs, ready to insert as blocks into plans and elevations.
Architects and interior designers can use this DWG file as a base for restaurant planning or as a reference for commercial kitchen configurations. The drawing is structured in standard layers, allowing users to isolate specific elements like furniture, partitions, or equipment for modification. It is best utilised by inserting it into a master site plan or using it as an underlay for developing bespoke joinery and MEP service layouts in AutoCAD or compatible BIM software.
This floor plan is ideal for early-stage conceptual design, spatial programming, and feasibility studies for hospitality projects. It serves as a practical reference for architects working on bar fit-outs, restaurant renovations, or commercial kitchen upgrades. Professionals searching for 'restaurant layout', 'commercial kitchen plan', or 'hospitality floor plan' will find this drawing useful for establishing efficient circulation paths between the kitchen and dining zones, ensuring compliance with service requirements and public access standards in restaurant and café design projects.