Loading page…
CAD Drawing
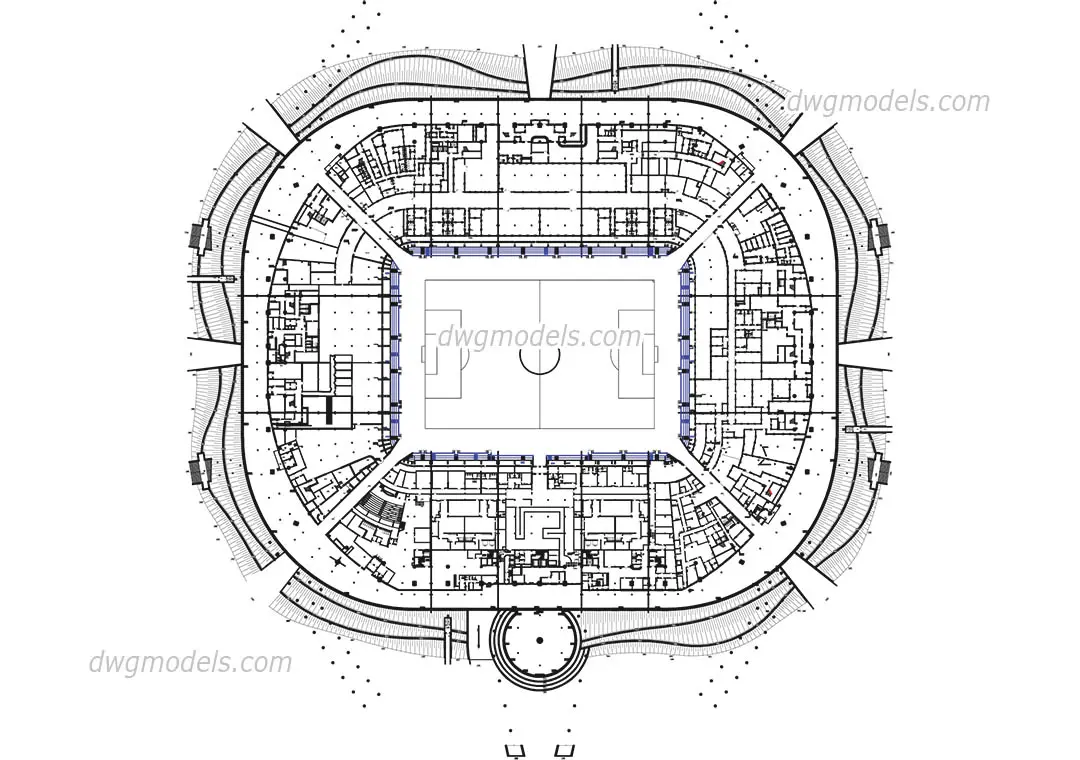
Stadium Ground Level Floor Plan
by Irene Turlan
About this asset
This ground level stadium floor plan is a detailed AutoCAD DWG drawing showcasing the comprehensive layout of a major sports arena. The drawing presents a complete ground-level floor plan of a stadium, featuring a central pitch surrounded by complex, symmetrical circulation paths and ancillary functional spaces. The geometry defines the perimeter of the structure with curvilinear outer walls and a highly articulated internal partition system, indicating locker rooms, service corridors, and access points. Proportions are consistent with large-scale athletic facilities, showing clear spatial zoning around the central playing field. All architectural elements are rendered in standard 2D line work, providing a clear overview of the stadium's structural footprint, entry points, and internal room distribution for comprehensive facility planning.
The download is a 2.7 MB file containing an AutoCAD drawing (.dwg) drawn in plan. It opens in AutoCAD, BricsCAD, DraftSight and other DWG-compatible CAD programs, ready to insert as blocks into plans and elevations.
Professionals can integrate this DWG file directly into AutoCAD or other CAD-compatible software as a foundational reference for stadium design projects. The file allows architects to scale and adapt the layout, layer individual components for specific site analysis, or use the geometry as a base for developing 3D models. By adjusting line weights and managing layers, users can isolate specific functional zones, such as player access or public circulation, to streamline the drafting process for large-scale public or athletic infrastructure.